Leave a Message

Thank you for your message. I will be in touch with you shortly.

1203 W Orange Drive
1203 W Orange Drive
1203 W Orange Drive
1203 W Orange Drive
1203 W Orange Drive
1203 W Orange Drive
1203 W Orange Drive
1203 W Orange Drive
1203 W Orange Drive
1203 W Orange Drive
1203 W Orange Drive
1203 W Orange Drive
1203 W Orange Drive
1203 W Orange Drive
1203 W Orange Drive
1203 W Orange Drive
1203 W Orange Drive
1203 W Orange Drive
SEE ALL PHOTOS
1203 W Orange Drive
1203 W Orange Drive
1203 W Orange Drive
1203 W Orange Drive
1203 W Orange Drive
1203 W Orange Drive
1203 W Orange Drive
1203 W Orange Drive
1203 W Orange Drive
1203 W Orange Drive
1203 W Orange Drive
1203 W Orange Drive
1203 W Orange Drive
1203 W Orange Drive
1203 W Orange Drive
1203 W Orange Drive
1203 W Orange Drive
1203 W Orange Drive
Courtesy of AZArchitecture/Jarson & Jarson, Harrison Verne Listing Contact: [email protected] 
Leased

1203 W Orange Drive

1203 W Orange Drive, Phoenix, AZ 85013

$2,195/month
$2,195/mo

1203 W Orange Drive

3 Beds 2 Baths 1,312 Sq.Ft. 7,523 Sq.Ft.

Description

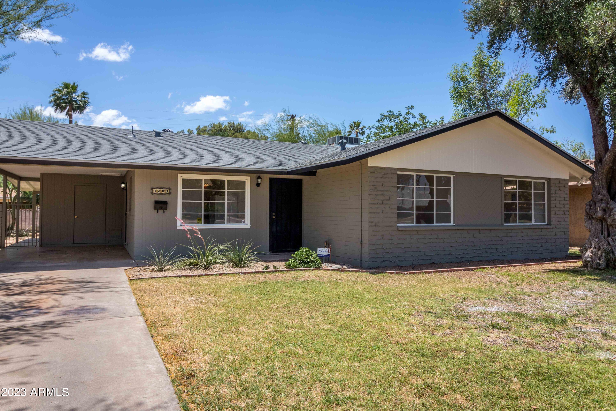
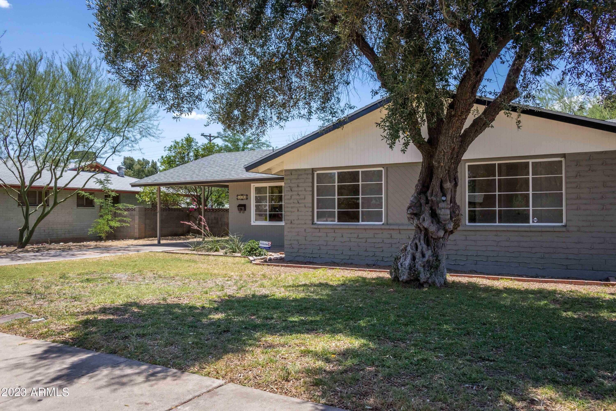
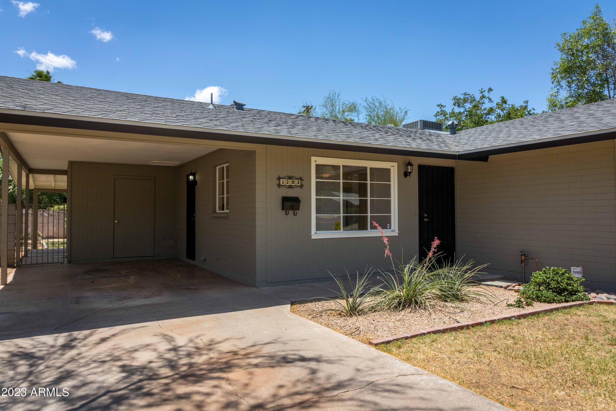
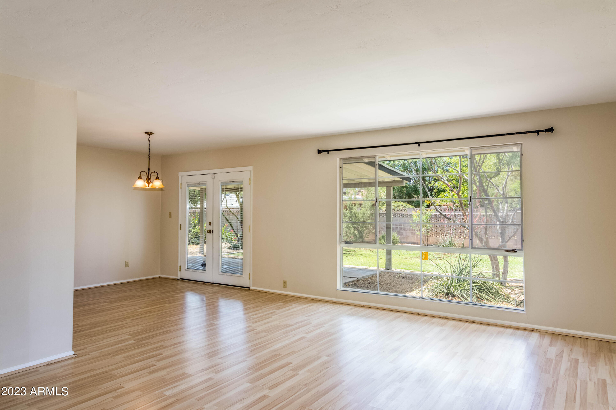
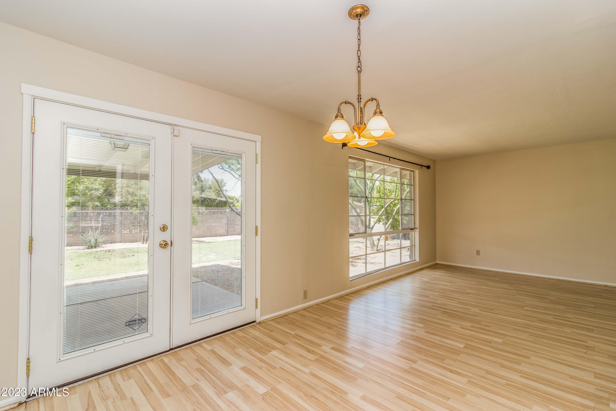
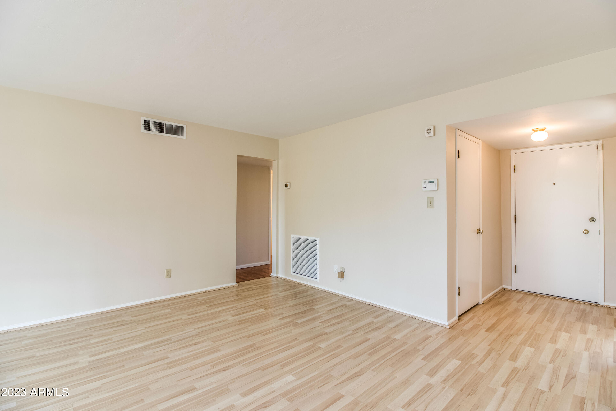
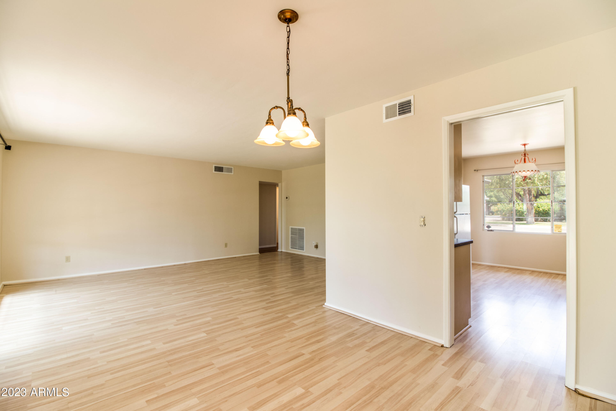
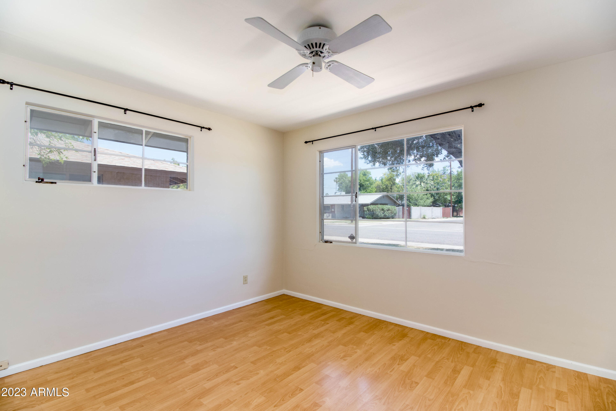
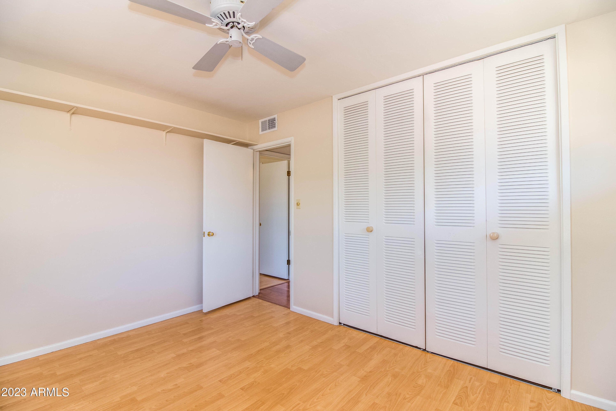
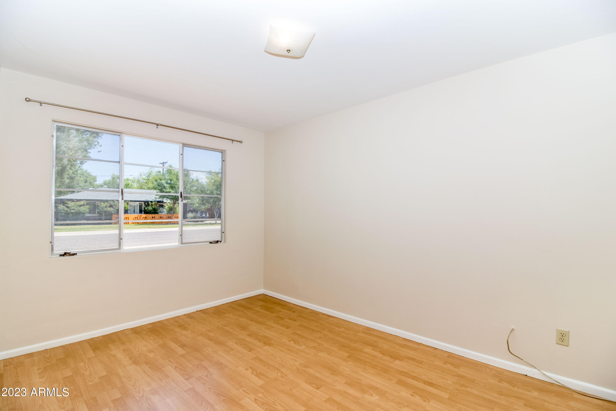
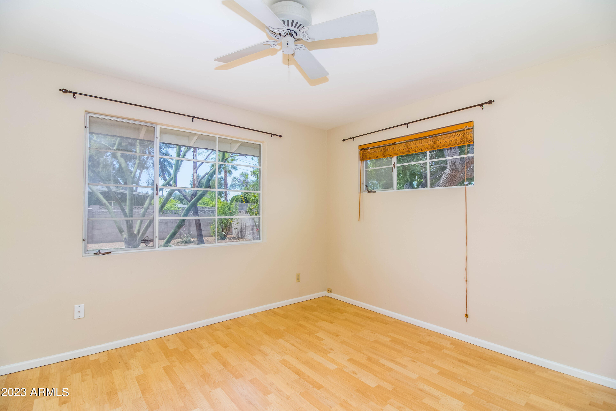
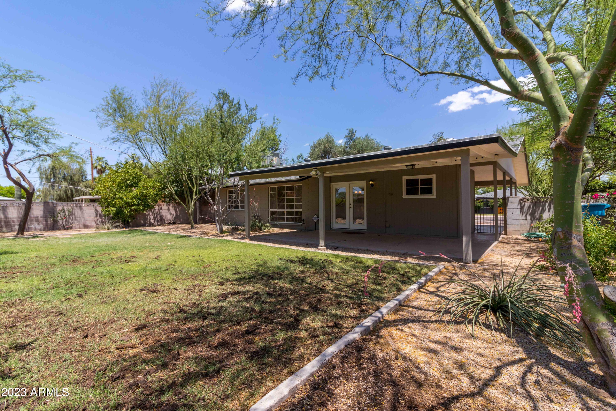
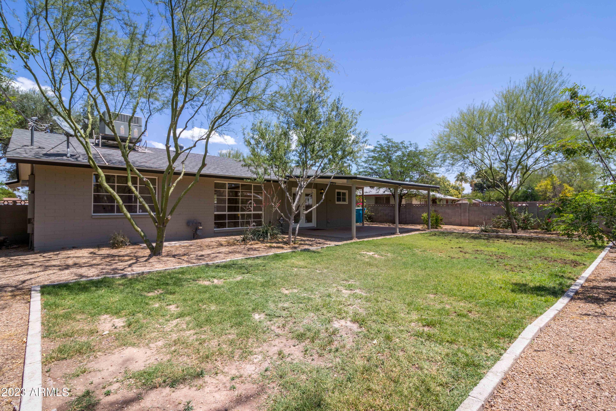
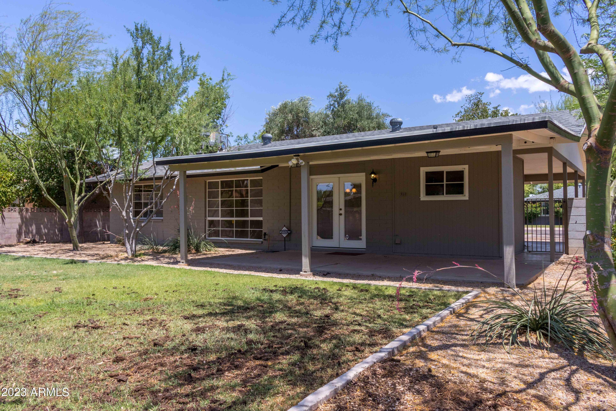
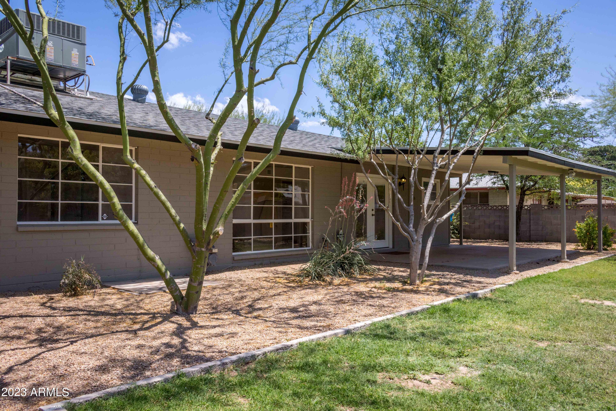
Charming and remodeled ranch house is ready and waiting to be made into a home. All it needs is YOU! This 3 bedroom home will have you at hello. Generously sized living room opens its large windows to the natural light. The backyard is nicely landscaped...perfect for that summertime BBQ and a friendly game of bocce ball or that wintertime bounty of fruit trees. Think you're too far away from all the action? Don't worry - minutes from the Central Ave and Camelback Corridors or just walk to the Light Rail Station just blocks away! This one will go fast - don't miss out!

Share Property

Location

1203 W Orange Drive, Phoenix, AZ 85013

Status

Leased

Date Leased

June 20, 2025
Harrison Verne

Harrison Verne

Features & Amenities

Interior

  • total bedrooms3
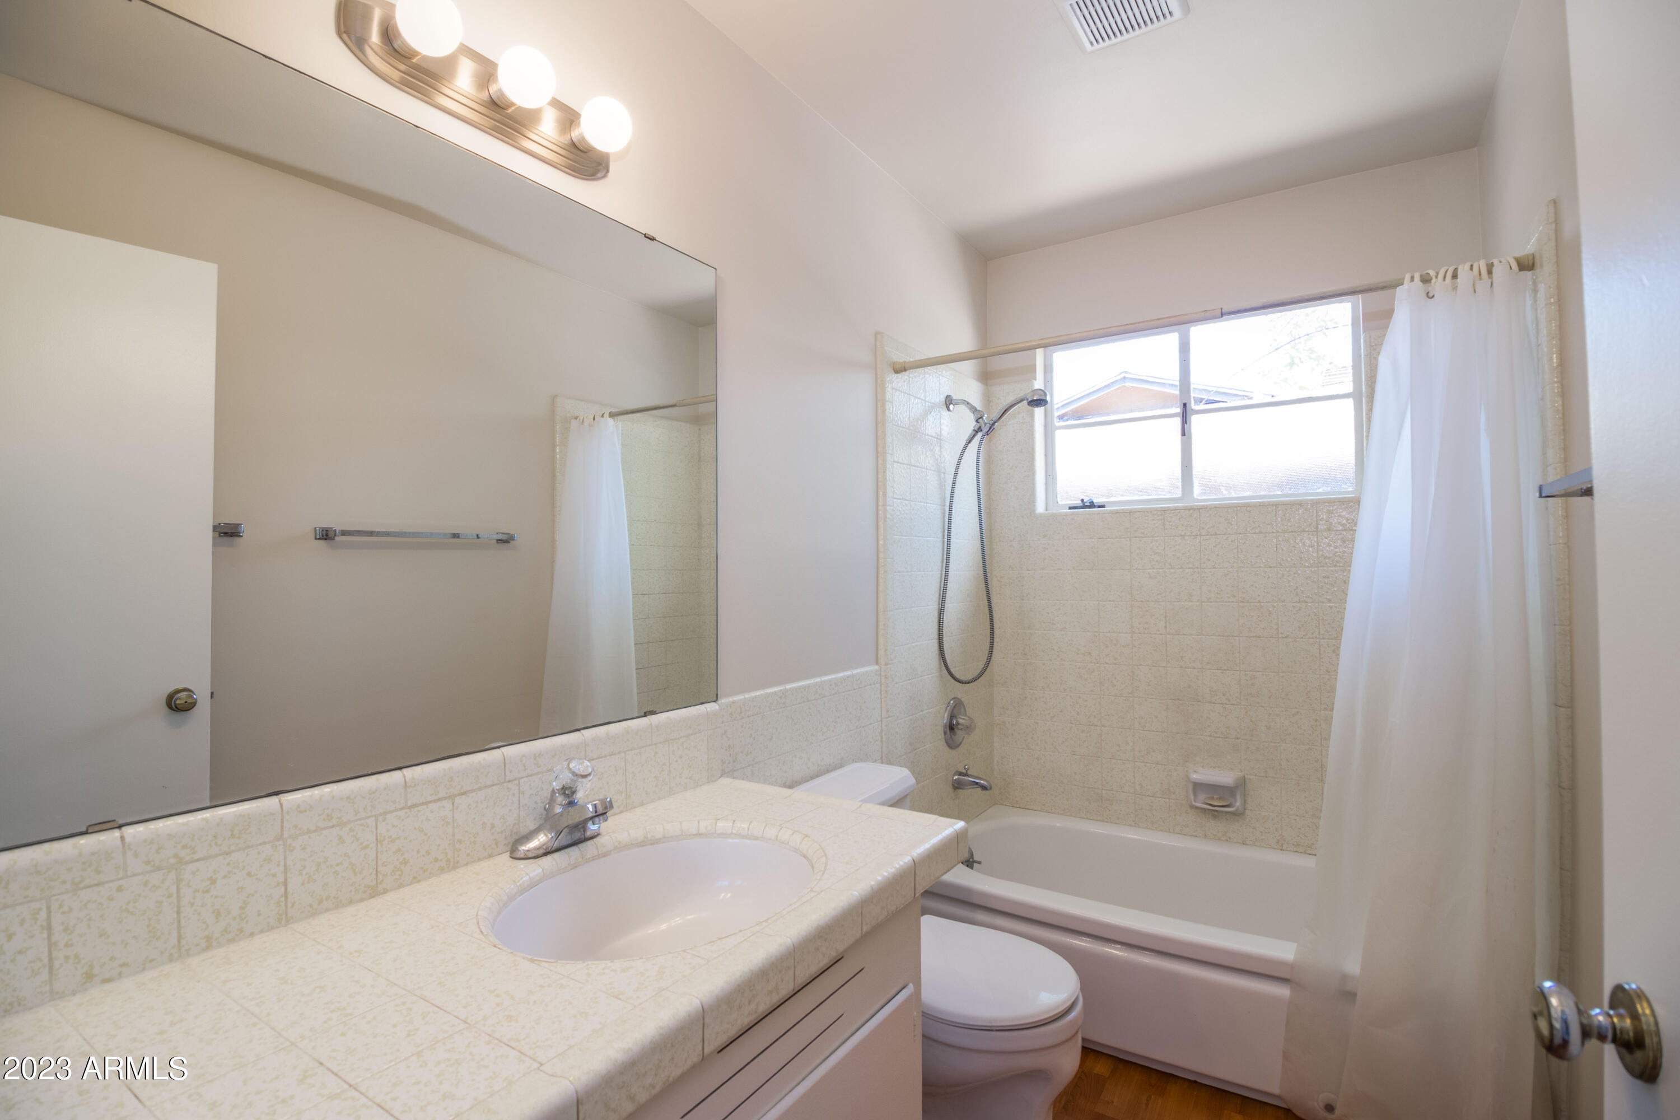
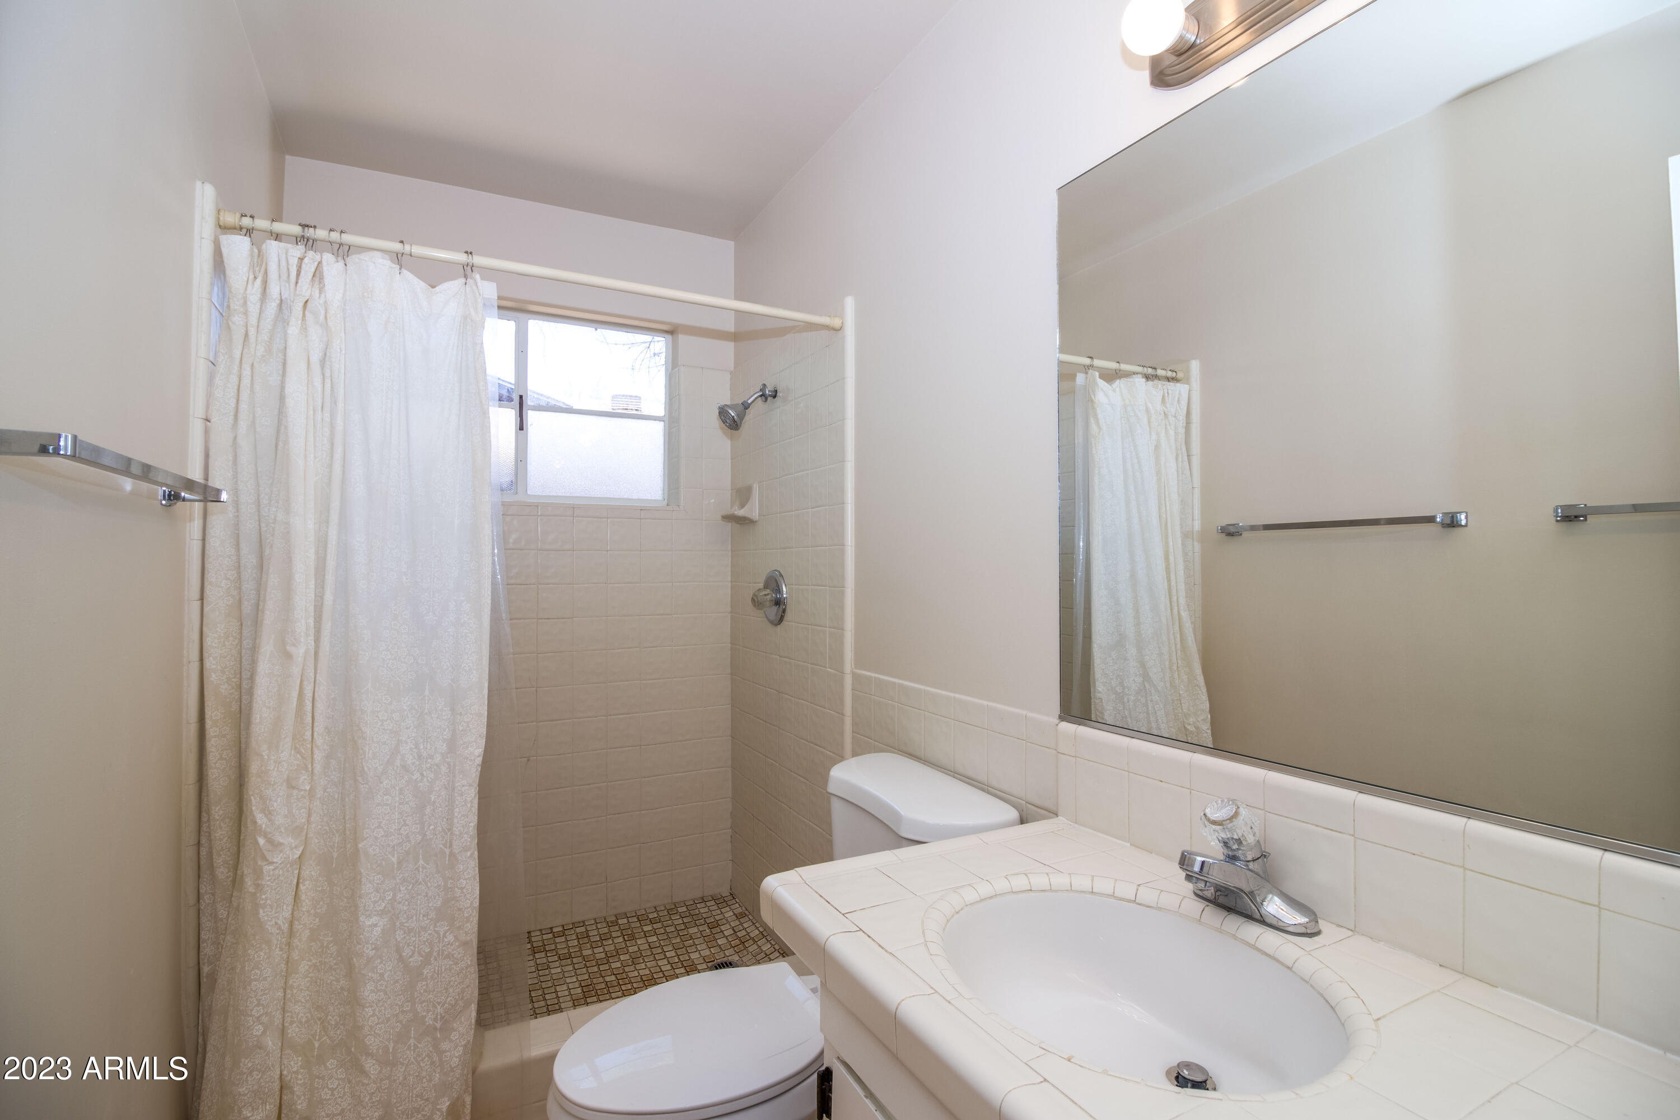
  • Total bathrooms2
  • Flooring Laminate
  • Fireplace No Fireplace
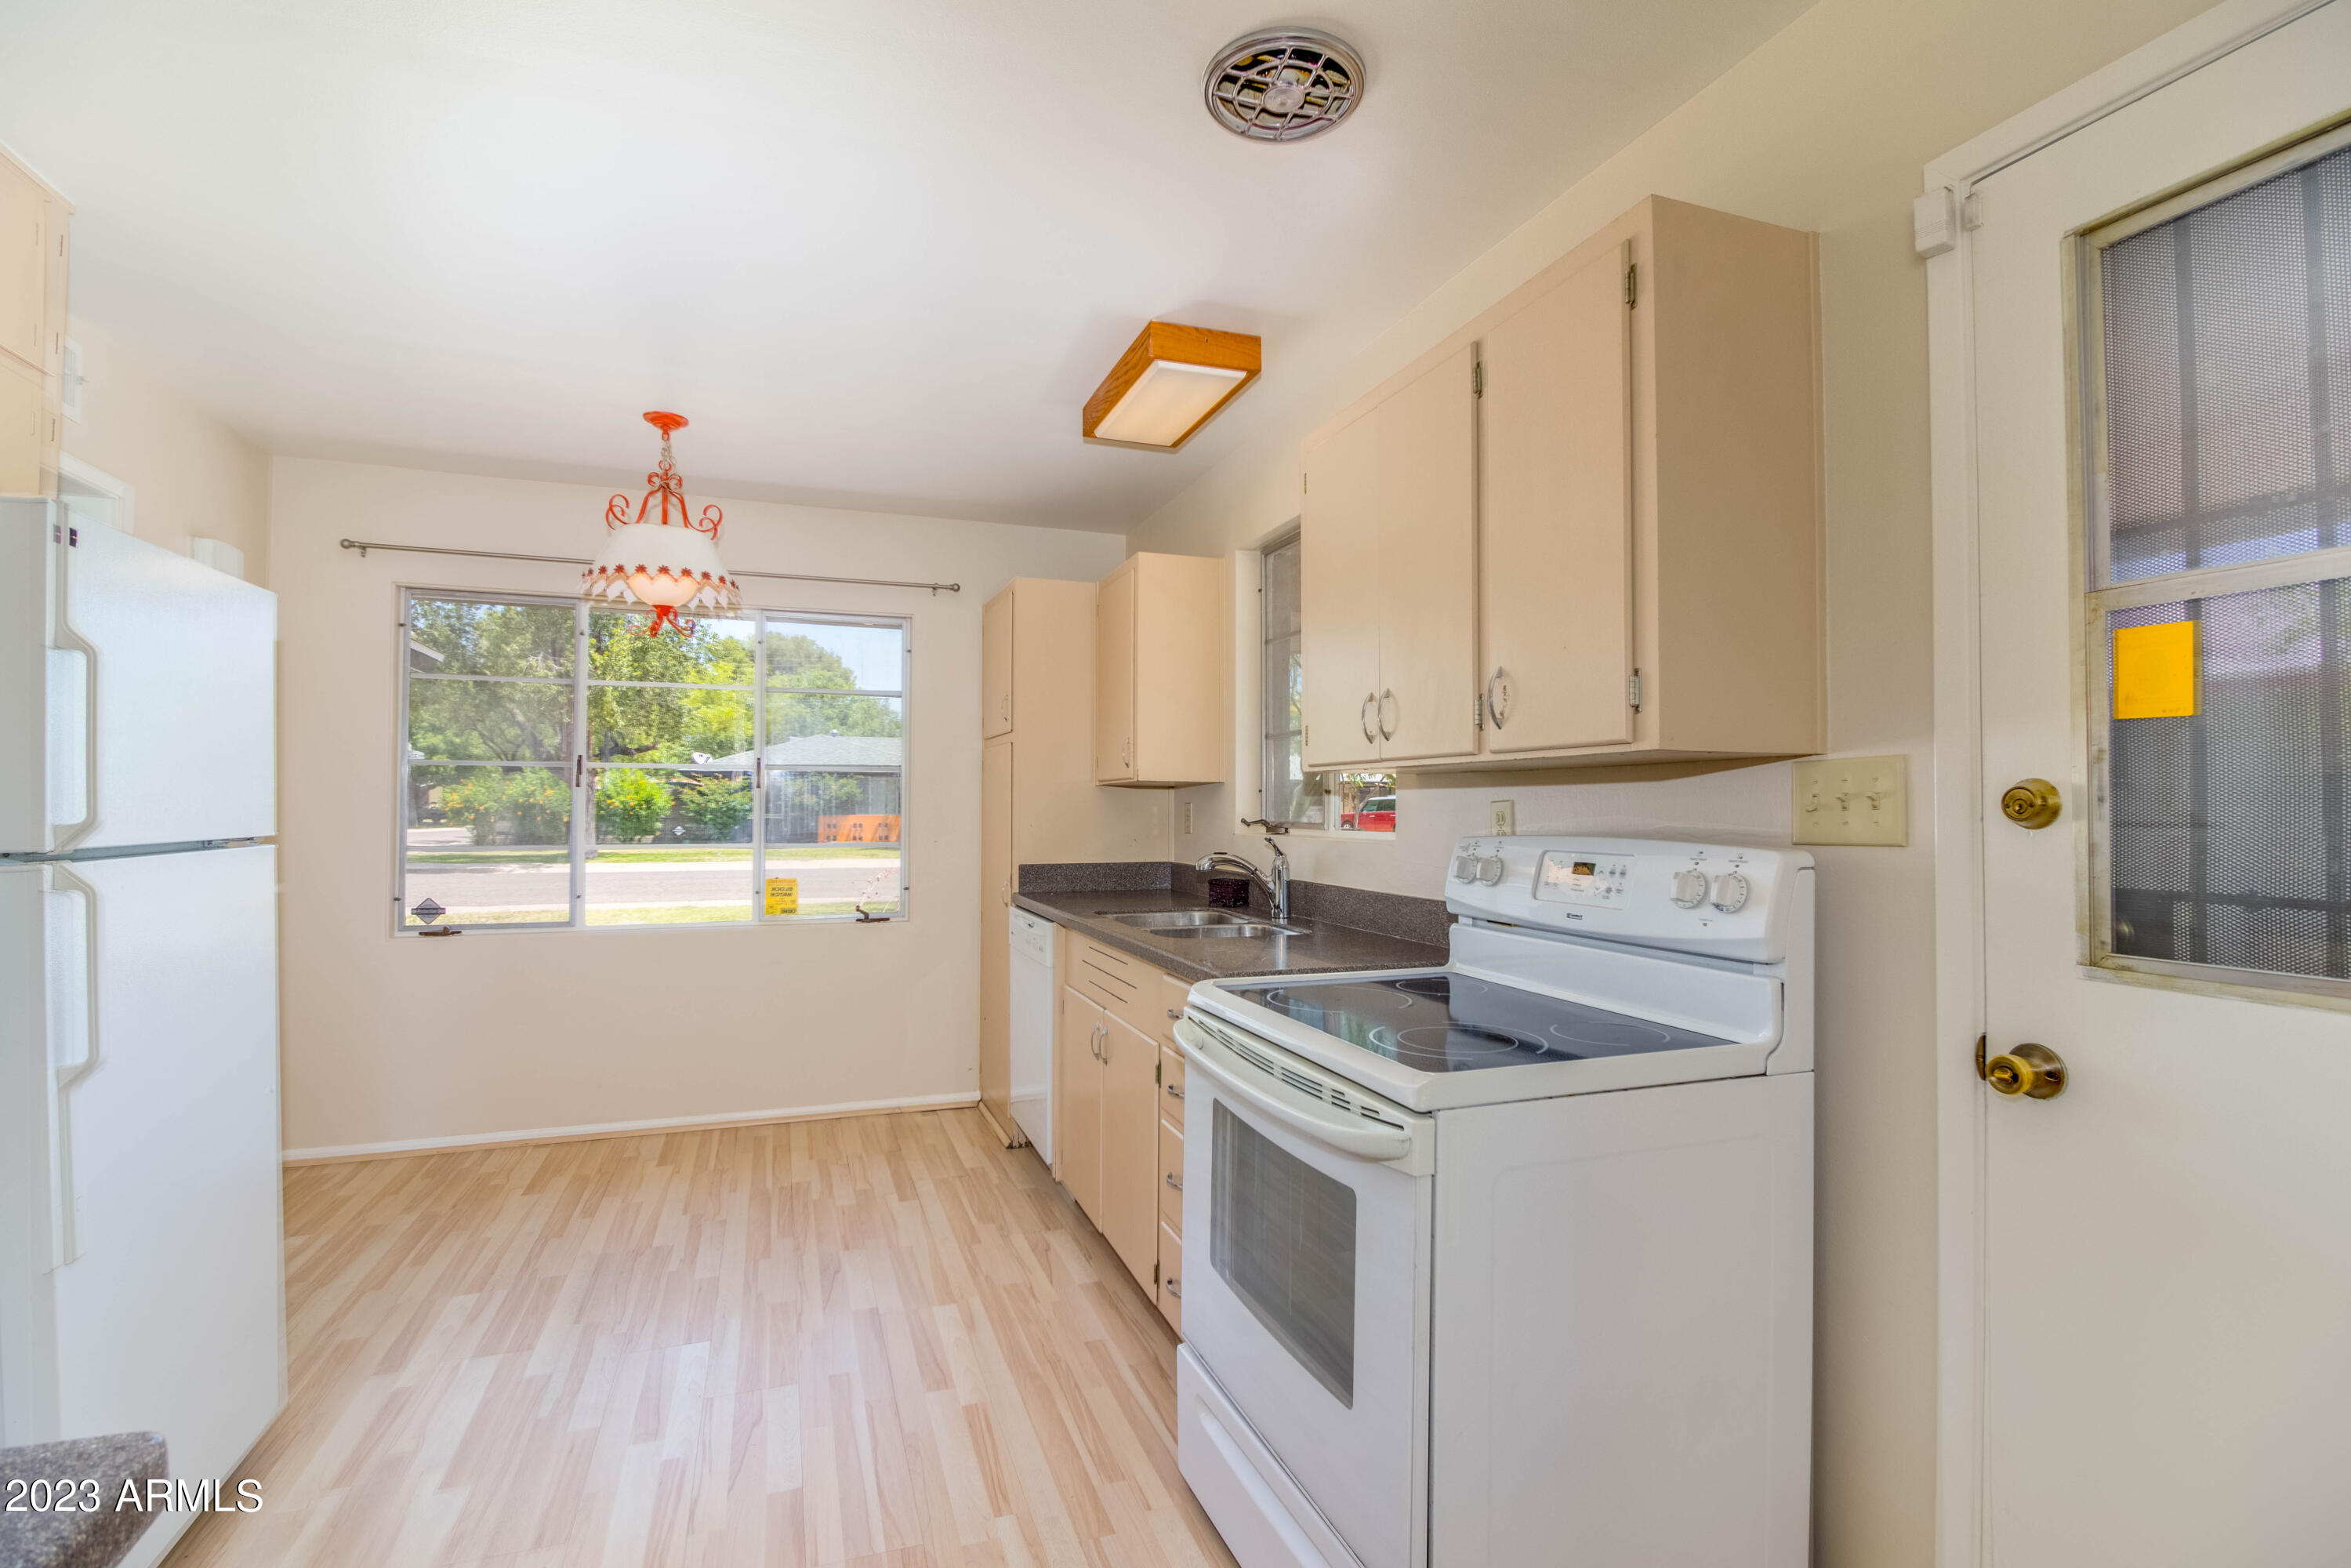
  • APPLIANCES Washer, Dryer, Refrigerator, Electric Range, Electric Oven, Disposal, Dishwasher
  • other interior Features Eat-in Kitchen, 3/4 Bath Master Bdrm

Area & Lot

  • Status Leased
  • Date Leased June 20, 2025
  • Living Area1,312 Sq.Ft.
  • Total Area1,312 Sq.Ft.
  • Lot Area7,523 Sq.Ft.
  • MLS® ID6868649
  • TypeResidential
  • YEAR BUILT1958
  • NeighborhoodPhoenix
  • Architecture StylesRanch
  • Elementary SchoolSolano School
  • Middle SchoolOsborn Middle School
  • High SchoolPhoenix Union Bioscience High School
  • School DistrictPhoenix Union High School District

Exterior

  • STORIES1
  • water SourcePublic
  • roofComposition
  • lot featuresSprinklers In Rear, Sprinklers In Front, Grass Front, Grass Back
  • HEAT TYPENatural Gas
  • AIR CONDITIONINGCentral Air, Ceiling Fan(s)
  • sewerSewer-In Connected, Public Sewer

Financial

  • Lease Price$2,195/mo

Work with Lauren

I am here 24/7 to assist you with your home buying and selling needs from start to finish.

Follow Us on Instagram