Leave a Message

Thank you for your message. I will be in touch with you shortly.

1419 S KENNETH Place 5
SEE ALL PHOTOS
1419 S KENNETH Place 5
Courtesy of AZArchitecture/Jarson & Jarson, Harrison Verne Listing Contact: [email protected] 
Leased

1419 S KENNETH Place 5

1419 S KENNETH Place 5, Tempe, AZ 85281

$2,595/month
$2,595/mo

1419 S KENNETH Place 5

3 Beds 3 Baths 1,478 Sq.Ft. 1,180 Sq.Ft.

Description

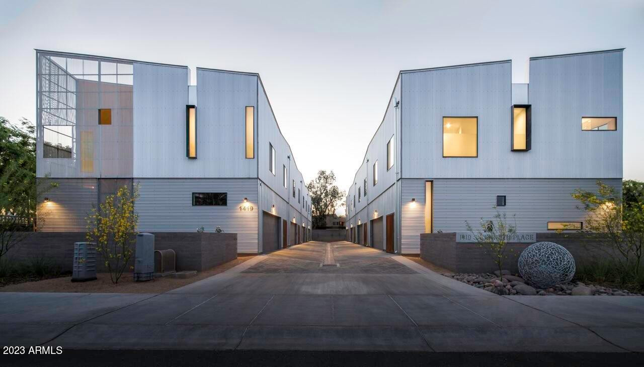
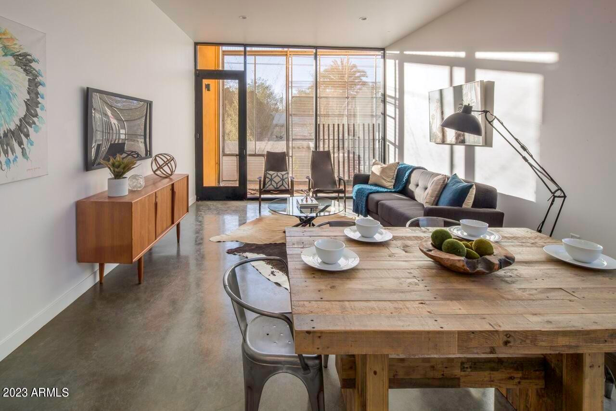
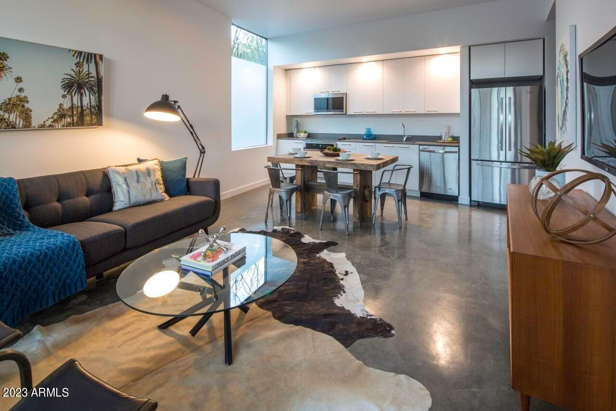
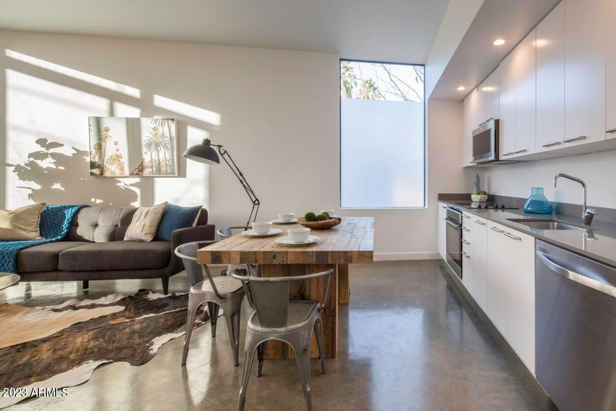
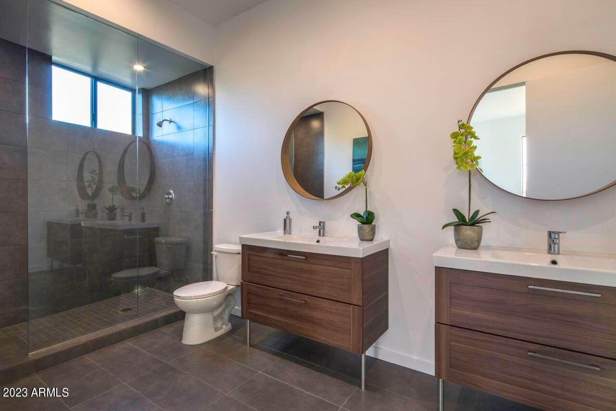
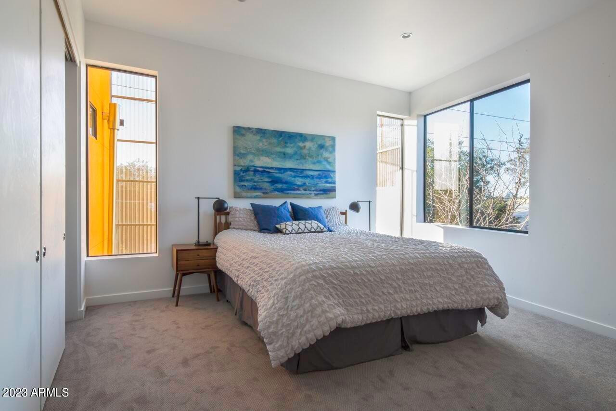
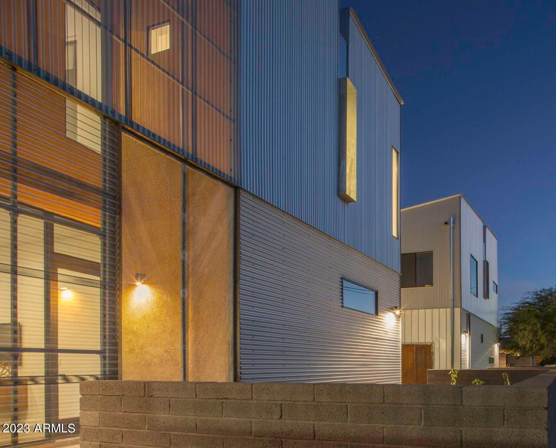
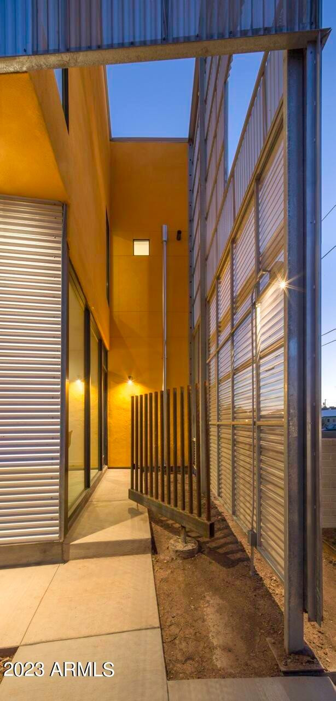
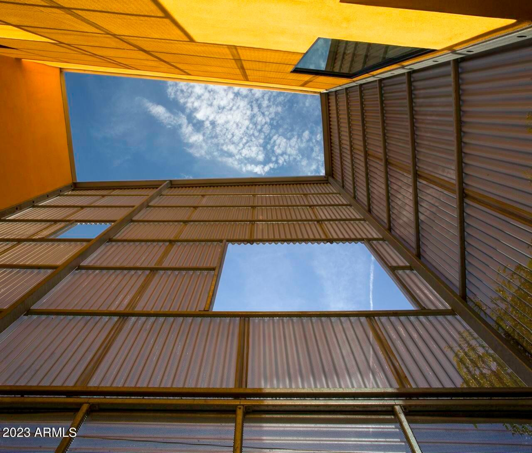
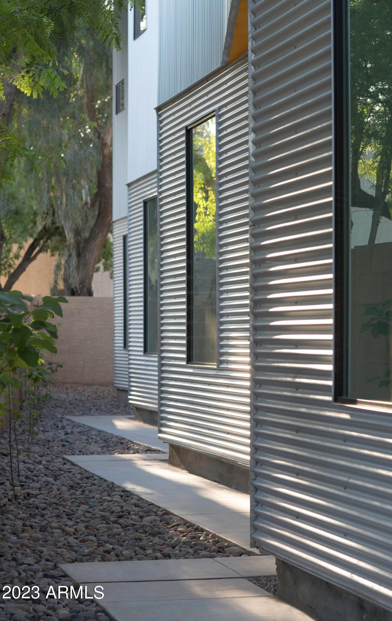
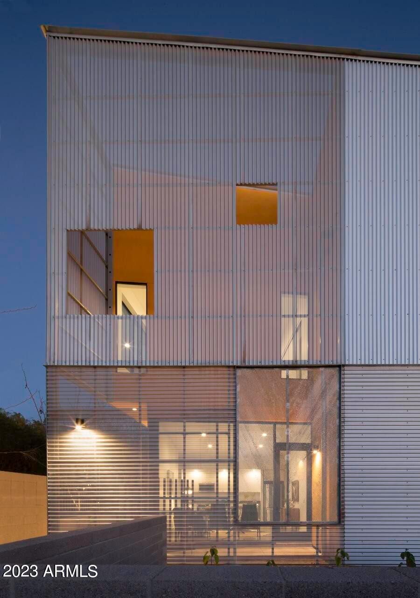
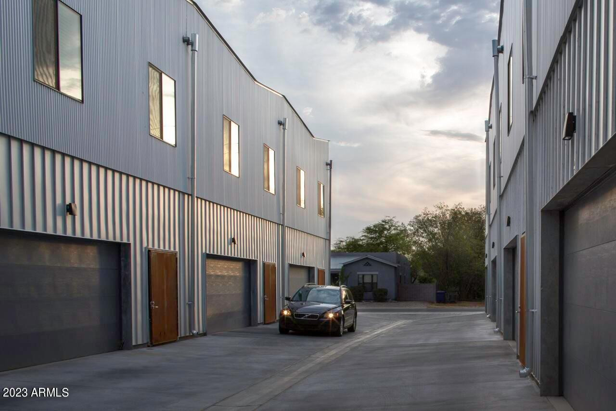
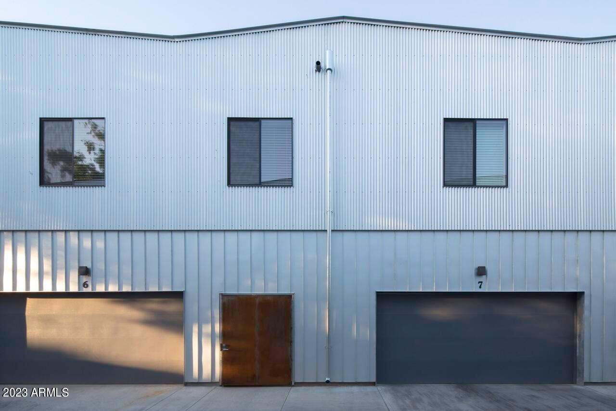
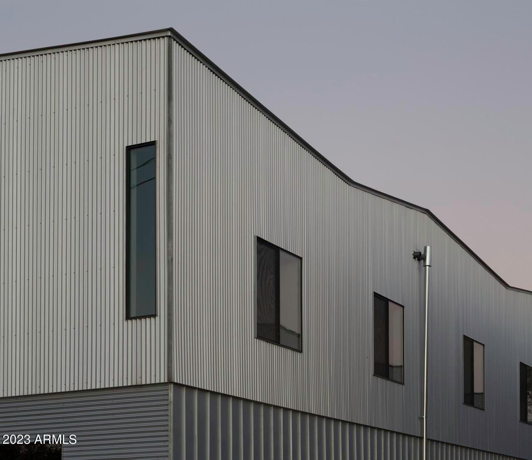
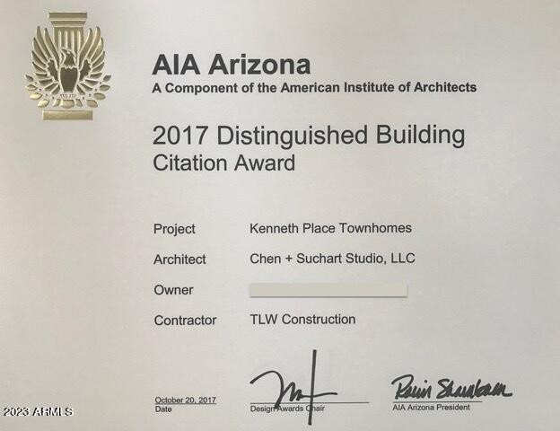
AVAILABLE NOW FOR MOVE-IN! The Kenneth, a full experience of Modern Living in Tempe! The Kenneth offers 8 modern rental homes designed by Chen+Suchart Studio. Cutting-edge design that set this a world apart from anything else nearby. Each home is thoughtfully designed featuring 10' ceilings, beautifully finished baths, generous euro-style kitchen, and details designed to offer a high-quality life. Plug-In charger ready garages! The Kenneth was designed with the Modern Architecture lover in mind to offer a high-quality life. Fully featured & ready to enjoy offering complete appliance package. Awesome location, a short walk to the ASU Campus and light rail.

Share Property

Location

1419 S KENNETH Place 5, Tempe, AZ 85281

Status

Leased

Date Leased

September 1, 2026
Harrison Verne

Harrison Verne

Features & Amenities

Interior

  • total bedrooms3
  • Total bathrooms3
  • full bathrooms2
  • half bathroom1
  • Laundry room Inside, Upper Level
  • Flooring Carpet, Concrete
  • APPLIANCES Washer, Dryer, Refrigerator, Microwave, Electric Oven, Dishwasher, Electric Cooktop
  • other interior Features Non-laminate Counter, High Speed Internet, Double Vanity, Upstairs, 3/4 Bath Master Bdrm

Area & Lot

  • Status Leased
  • Date Leased September 1, 2026
  • Living Area1,478 Sq.Ft.
  • Total Area1,478 Sq.Ft.
  • Lot Area1,180 Sq.Ft.
  • MLS® ID7027512
  • TypeTownhouse
  • YEAR BUILT2015
  • Architecture StylesContemporary
  • Elementary SchoolFlora Thew Elementary School
  • Middle SchoolConnolly Middle School
  • High SchoolMcClintock High School
  • School DistrictTempe Union High School District

Exterior

  • STORIES2
  • Garage Space2.0
  • water SourcePublic
  • roofFoam
  • lot featuresNorth/South Exposure, Desert Front, Gravel/Stone Front
  • parkingAttached Garage, Direct Access, Shared Driveway
  • HEAT TYPEElectric
  • AIR CONDITIONINGCentral Air
  • sewerSewer-In Connected, Public Sewer

Financial

  • Lease Price$2,595/mo

Work with Lauren

I am here 24/7 to assist you with your home buying and selling needs from start to finish.

Follow Us on Instagram