Leave a Message

Thank you for your message. I will be in touch with you shortly.

15421 S 16TH Drive
15421 S 16TH Drive
15421 S 16TH Drive
15421 S 16TH Drive
15421 S 16TH Drive
15421 S 16TH Drive
15421 S 16TH Drive
15421 S 16TH Drive
15421 S 16TH Drive
15421 S 16TH Drive
15421 S 16TH Drive
15421 S 16TH Drive
15421 S 16TH Drive
15421 S 16TH Drive
15421 S 16TH Drive
15421 S 16TH Drive
15421 S 16TH Drive
15421 S 16TH Drive
15421 S 16TH Drive
15421 S 16TH Drive
SEE ALL PHOTOS
15421 S 16TH Drive
15421 S 16TH Drive
15421 S 16TH Drive
15421 S 16TH Drive
15421 S 16TH Drive
15421 S 16TH Drive
15421 S 16TH Drive
15421 S 16TH Drive
15421 S 16TH Drive
15421 S 16TH Drive
15421 S 16TH Drive
15421 S 16TH Drive
15421 S 16TH Drive
15421 S 16TH Drive
15421 S 16TH Drive
15421 S 16TH Drive
15421 S 16TH Drive
15421 S 16TH Drive
15421 S 16TH Drive
15421 S 16TH Drive
Courtesy of Apex Residential, Stephanie Janower Listing Contact: 847-877-7946 
Active Under Contract

15421 S 16TH Drive

15421 S 16TH Drive, Phoenix, AZ 85045

$650,000
$650,000

15421 S 16TH Drive

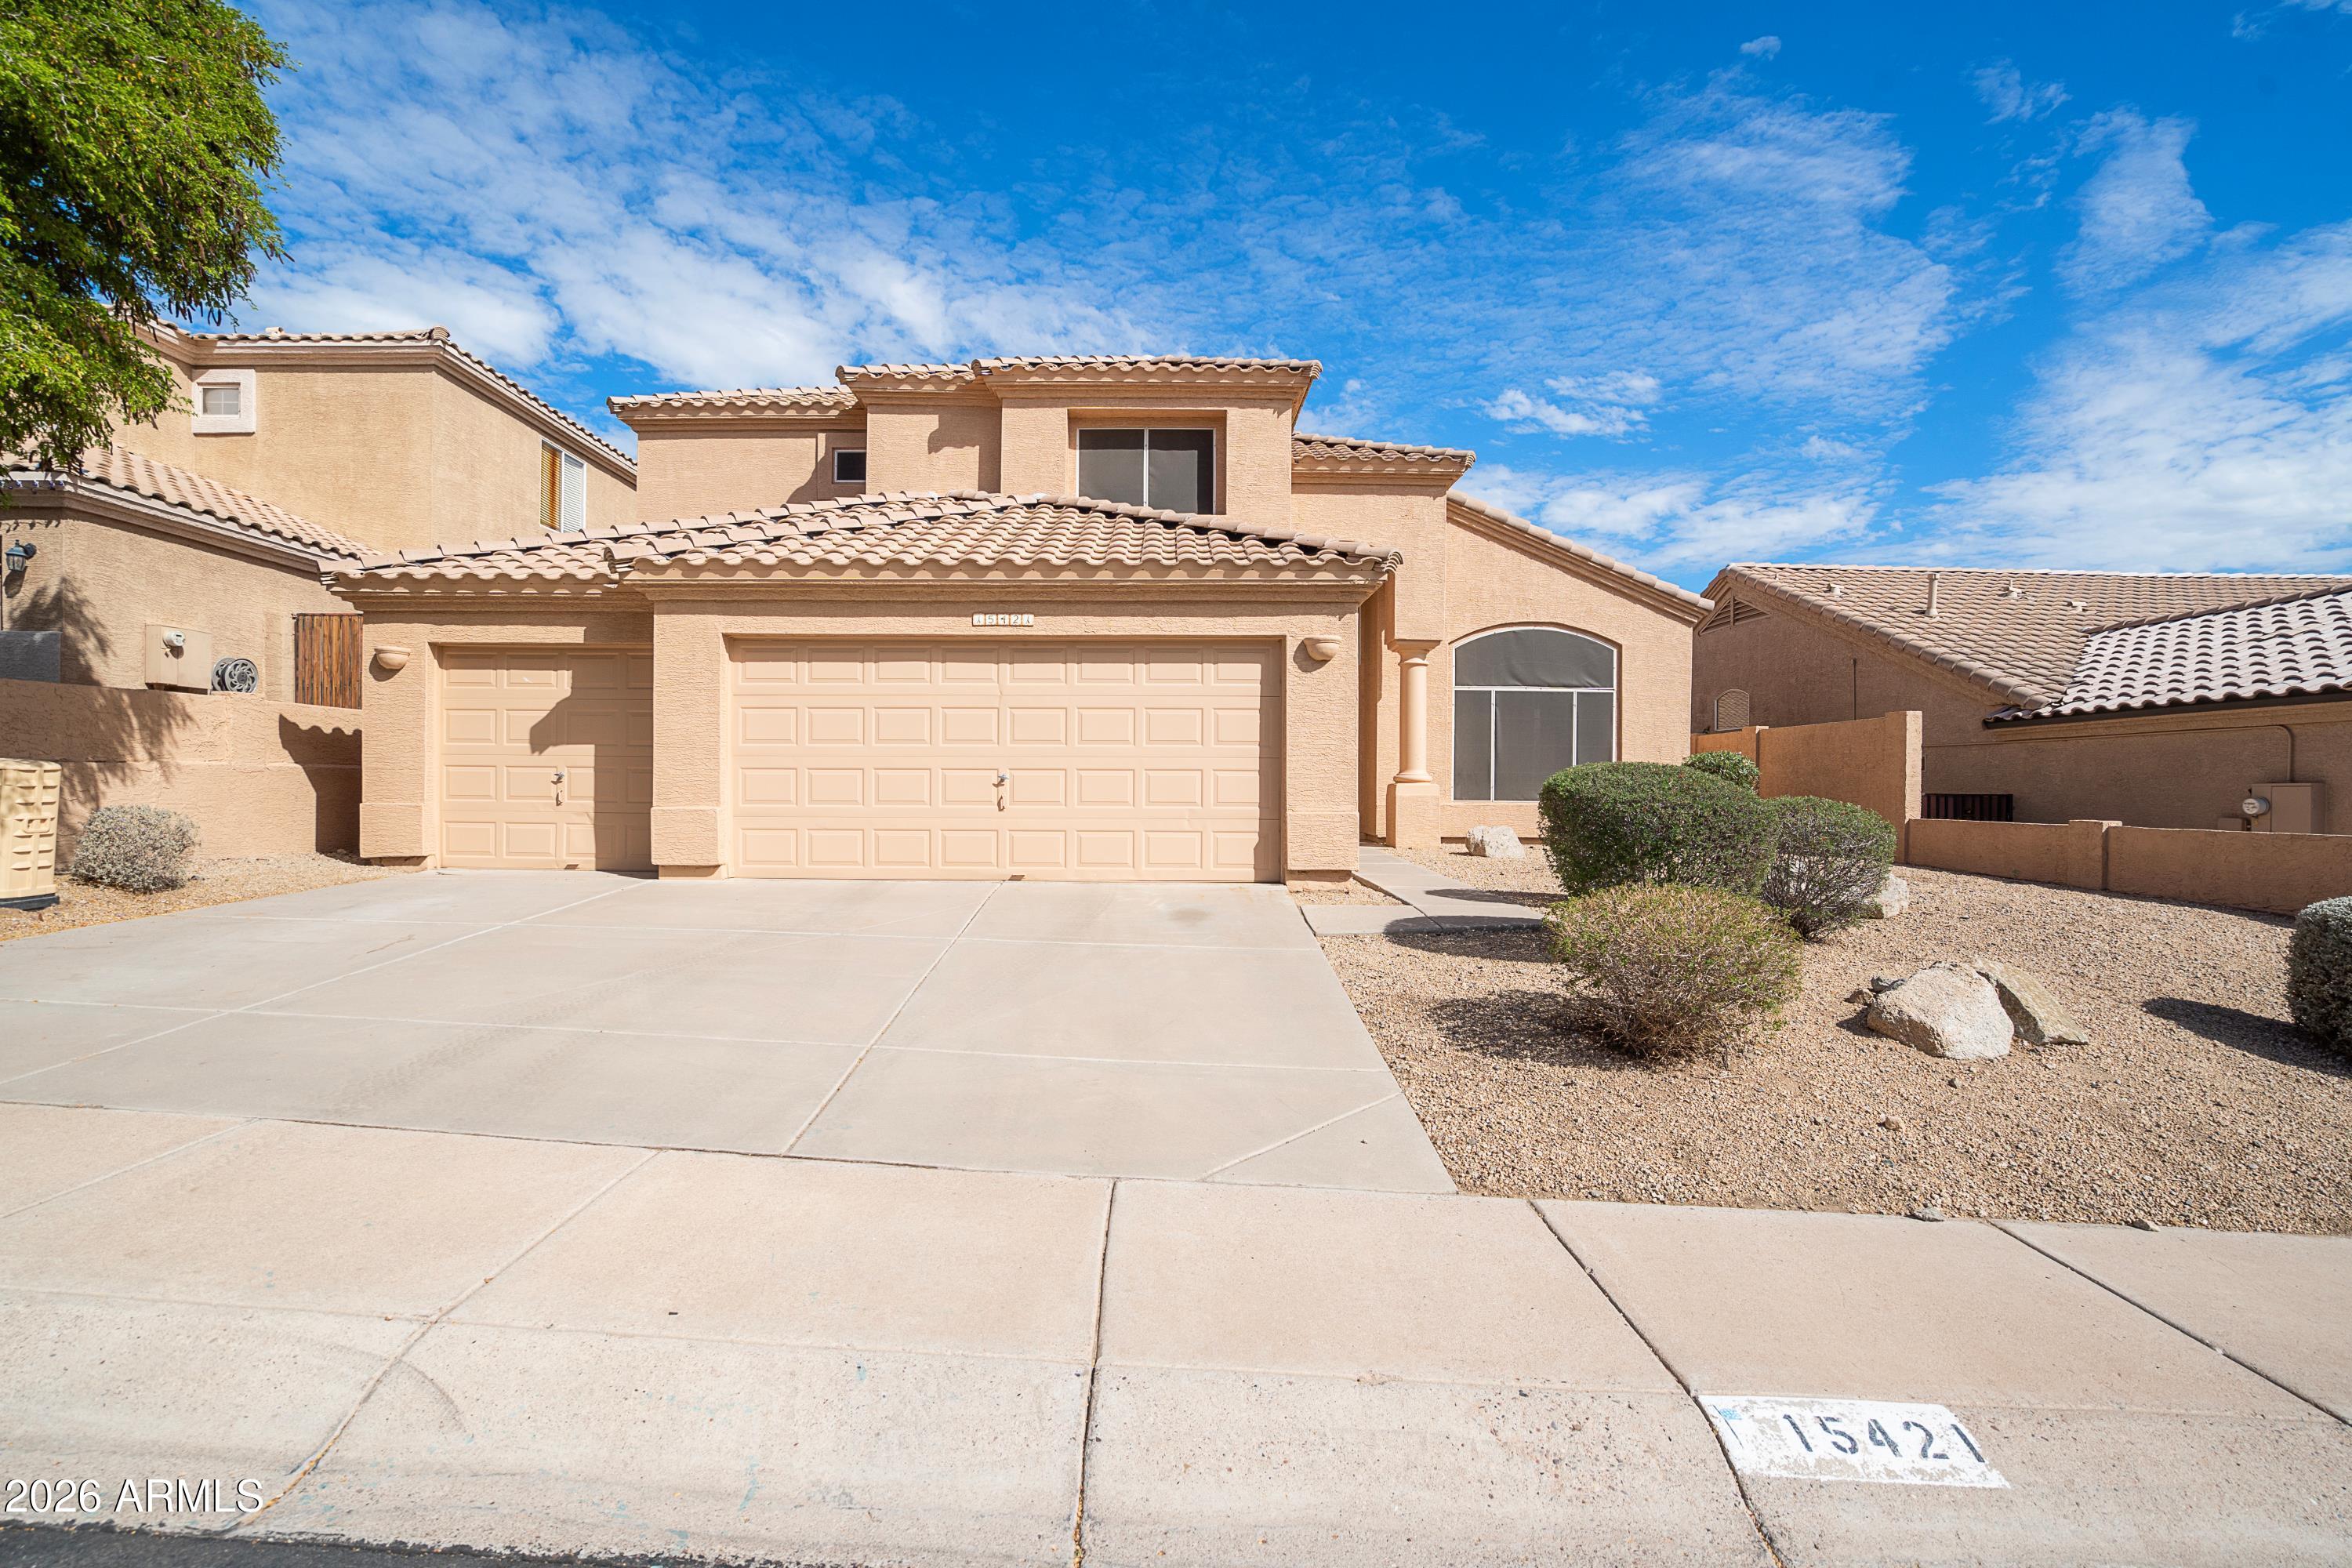
4 Beds 3 Baths 2,602 Sq.Ft. 6,299 Sq.Ft.

Description

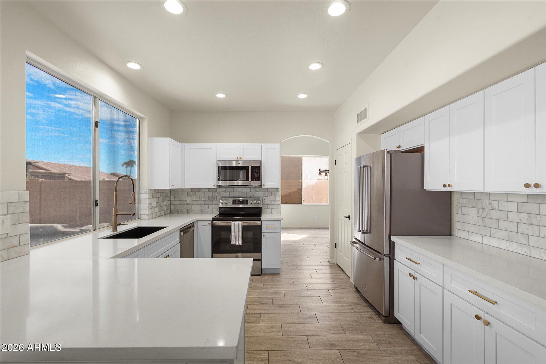
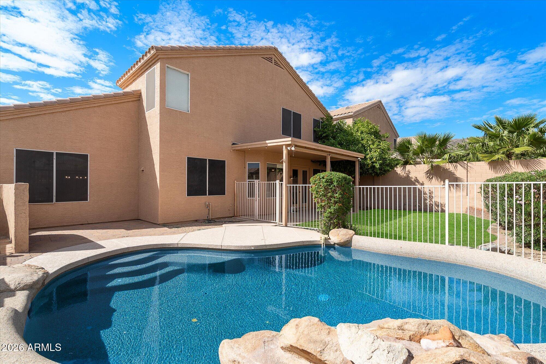
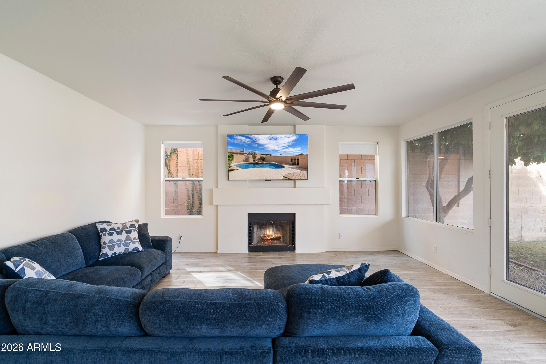
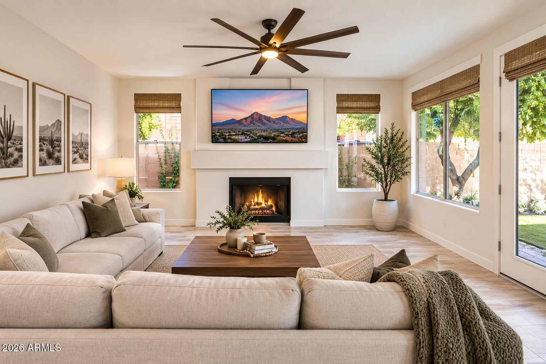
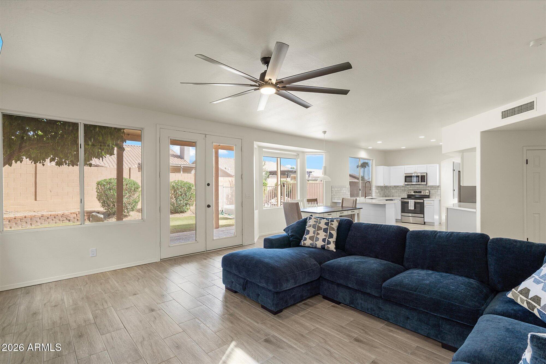
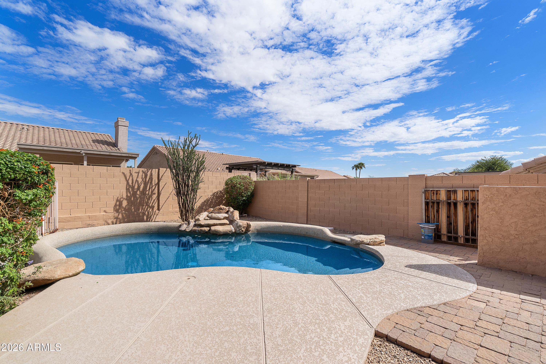
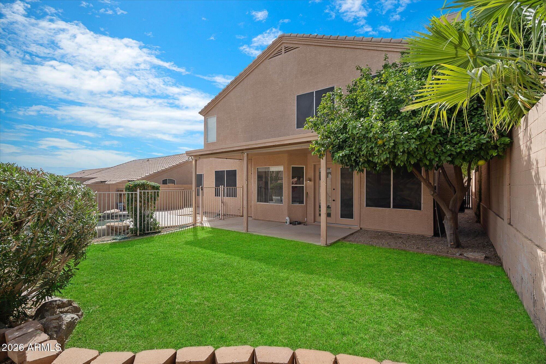
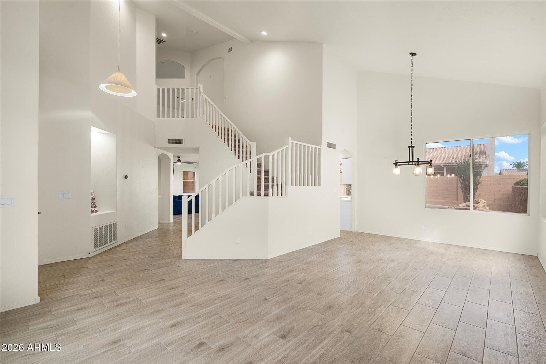
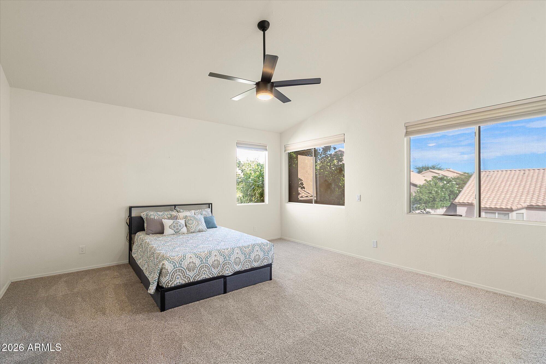
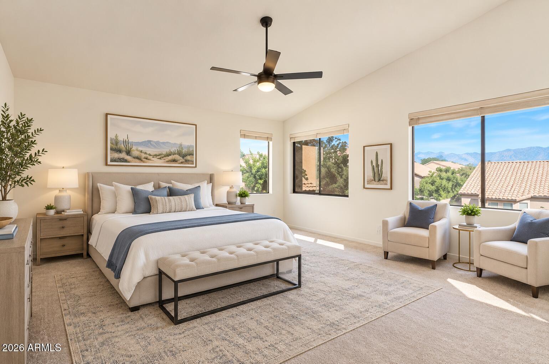
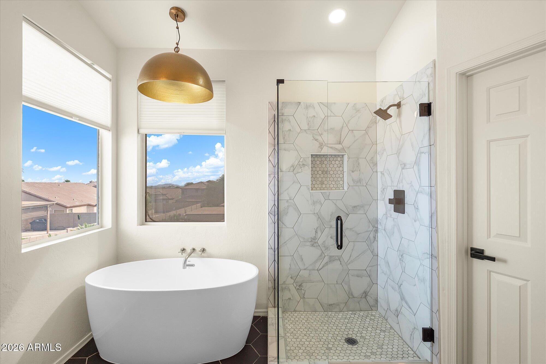
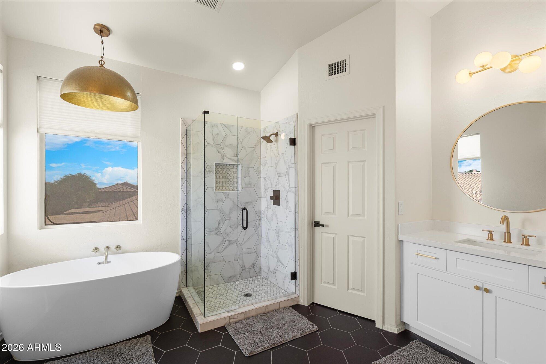
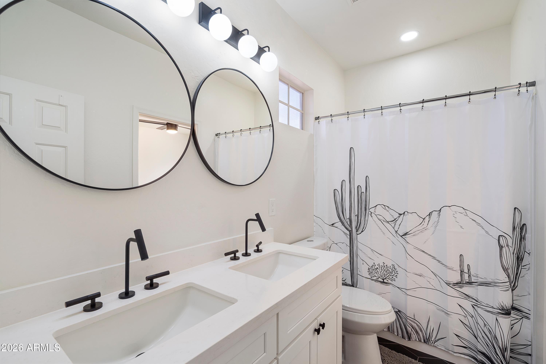
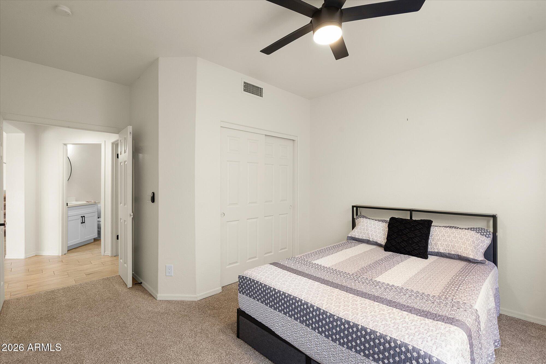
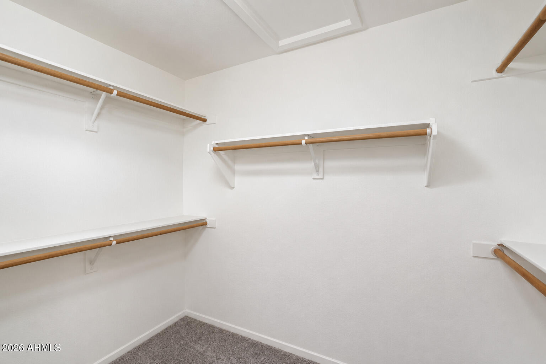
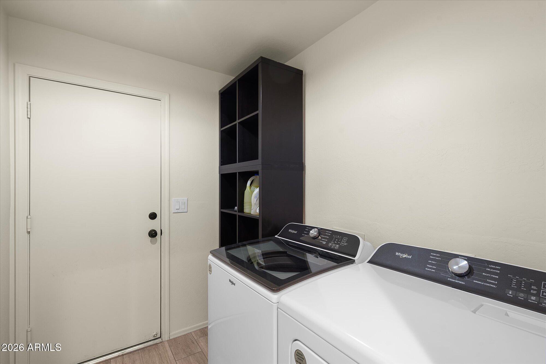
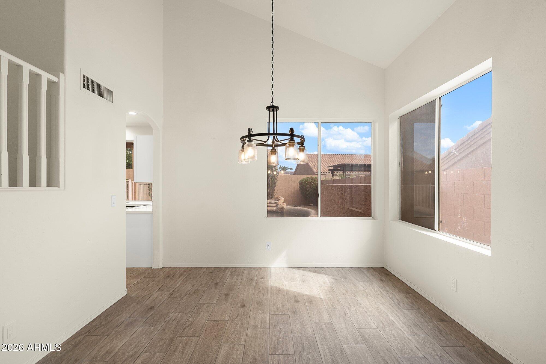
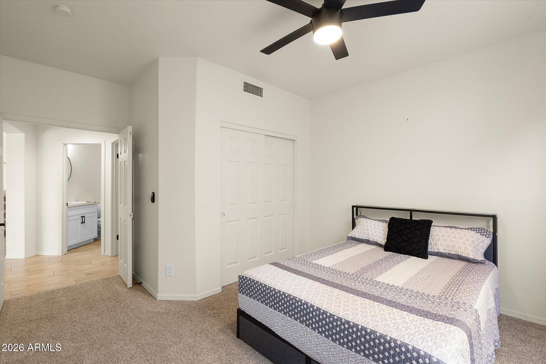
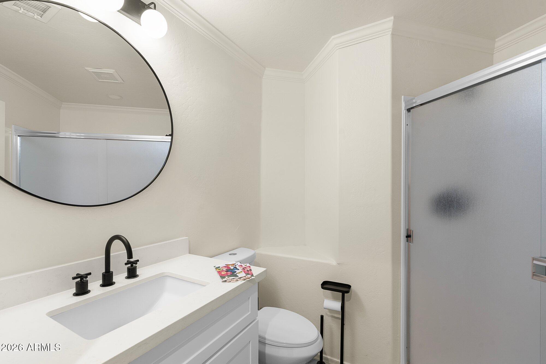
Completely move in ready! New 2024 improvements include roof, kitchen with quartz, flooring and baths, private pool and THREE CAR GARAGE! Discover your dream home nestled in the Community of Foothills Club West. With a neutral color palette, tile flooring & fixtures you'll love! First floor bedroom & bath are perfect for an office, nanny or multigenerational living. The kitchen, is a chef's dream, w/quartz counters, stainless steel appliances. Adjacent, the open family room is complete w/a cozy fireplace & a wall of windows overlooking the backyard. Upstairs, Unwind & relax in the Owner's suite dual closets, including a walk-in & luxurious ensuite w/ split dual vanities, custom tile shower & soaking tub! The backyard offers a serene ambiance, complete w/ sparkling pool & grass area

Share Property

Location

15421 S 16TH Drive, Phoenix, AZ 85045

Status

Active Under Contract
Stephanie Janower

Stephanie Janower

Madison Wayne

Madison Wayne

Features & Amenities

Interior

  • total bedrooms4
  • Total bathrooms3
  • full bathrooms3
  • Flooring Carpet, Tile
  • Fireplace Family Room
  • APPLIANCES Dryer, Washer, Refrigerator, Built-in Microwave, Dishwasher, Disposal, Electric Range, Electric Oven
  • other interior Features Walk-in Pantry, Non-laminate Counter, Double Vanity, Upstairs, Eat-in Kitchen, Vaulted Ceiling(s), Separate Shwr Tub

Area & Lot

  • Status Active Under Contract
  • Living Area2,602 Sq.Ft.
  • Total Area2,602 Sq.Ft.
  • Lot Area6,299 Sq.Ft.
  • MLS® ID7094851
  • TypeResidential
  • YEAR BUILT1994
  • NeighborhoodPhoenix
  • Architecture StylesContemporary
  • View DescriptionMountain(s)
  • Elementary SchoolKyrene de los Cerritos School
  • Middle SchoolKyrene Centennial Middle School
  • High SchoolDesert Vista High School
  • School DistrictTempe Union High School District

Exterior

  • STORIES2
  • Garage Space3.0
  • water SourcePublic
  • PoolFenced
  • roofTile
  • lot featuresEast/West Exposure, Sprinklers In Rear, Desert Front, Cul-De-Sac, Grass Back, Auto Timer H 2 O Back
  • parkingGarage Door Opener, Direct Access, Attchd Gar Cabinets
  • HEAT TYPENatural Gas
  • AIR CONDITIONINGCentral Air, Ceiling Fan(s)
  • sewerPublic Sewer

Financial

  • Sales Price$650,000
  • Real Estate Tax $3,581/yr
  • HOA $253
image

Schedule a Showing

I would love to show you this beautiful property. Please select your preferred date and time below. I will be in touch shortly to confirm your appointment.

Schedule a Showing

I would love to show you this beautiful property. Please select your preferred date and time below. I will be in touch shortly to confirm your appointment.

Thank you for your interest in 15421 S 16TH Drive, Phoenix, AZ 85045. We are reviewing your request and will be in touch shortly!

Mortgage Calculator

Estimate your monthly mortgage payment, including the principal and interest, property taxes, and HOA. Adjust the values to generate a more accurate rate.
All estimates are provided for informational purposes only. Actual amounts may vary.
$0,000 Your Payment 20 15 65
$0,000 Your Payment

Work with Lauren

I am here 24/7 to assist you with your home buying and selling needs from start to finish.

Follow Us on Instagram