Leave a Message

Thank you for your message. I will be in touch with you shortly.

1711 E MISSOURI Avenue 3
SEE ALL PHOTOS
1711 E MISSOURI Avenue 3
Courtesy of AZArchitecture/Jarson & Jarson, Harrison Verne Listing Contact: [email protected] 
Sold

1711 E MISSOURI Avenue 3

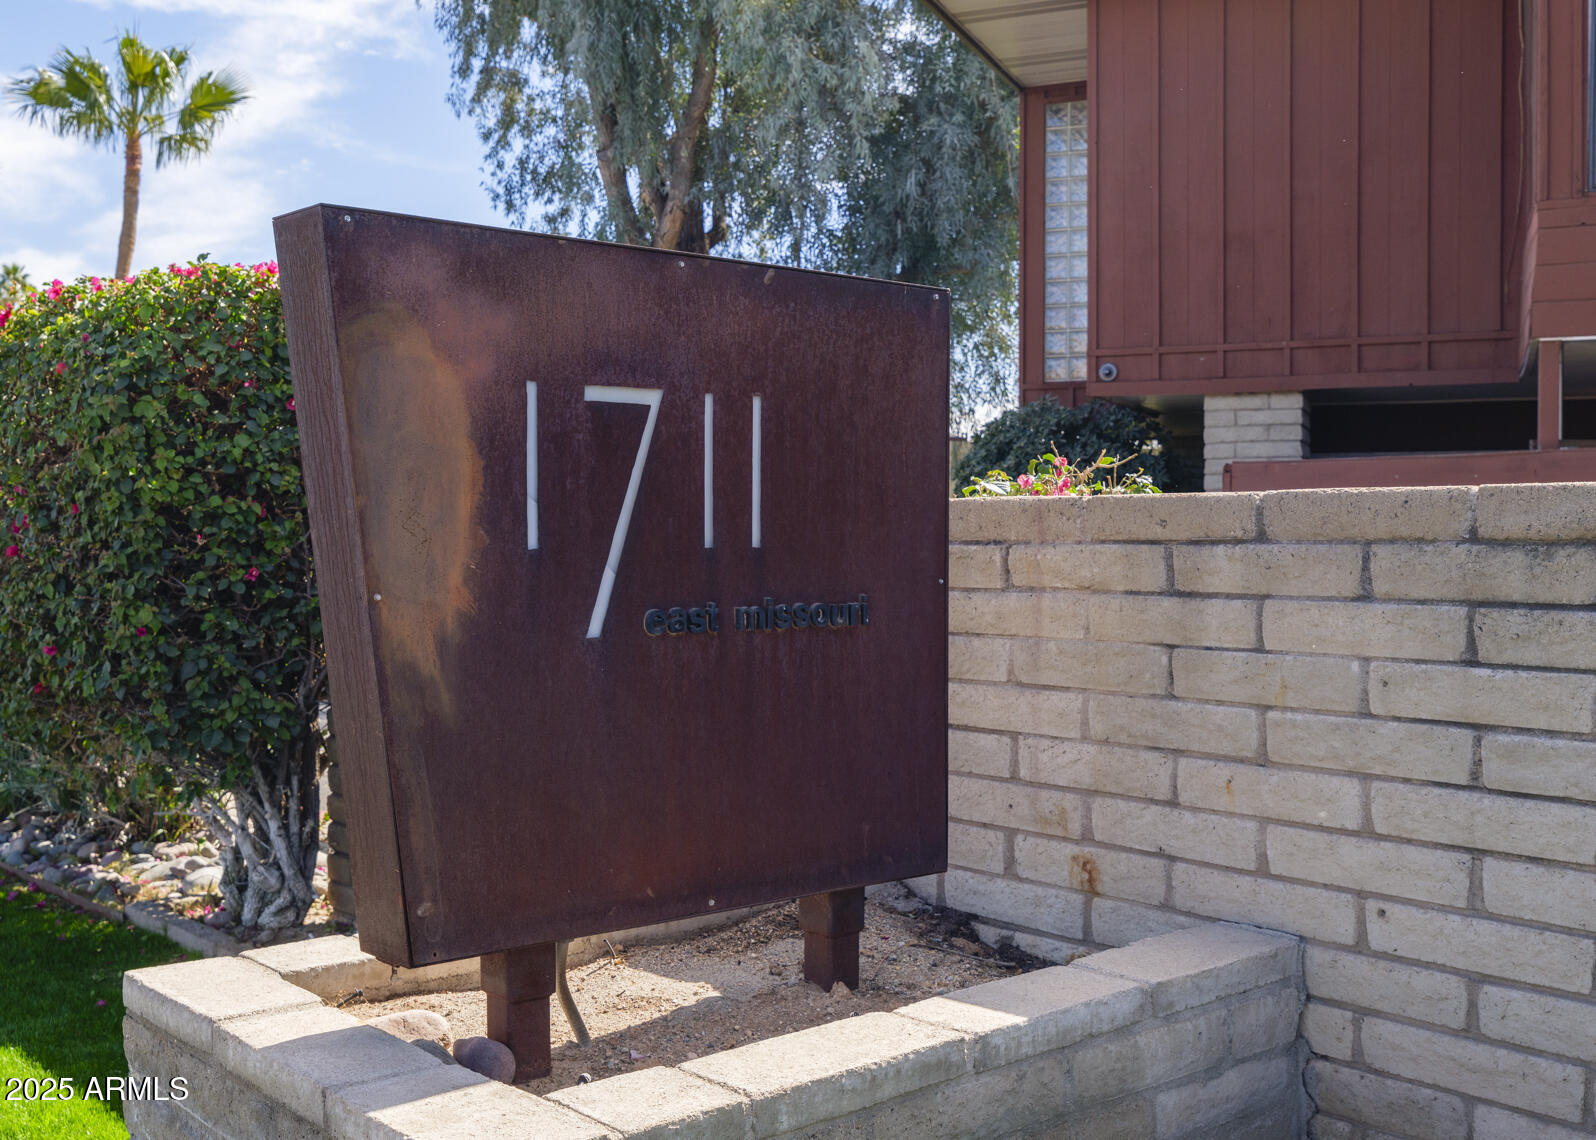
1711 E MISSOURI Avenue 3, Phoenix, AZ 85016

$450,000
$450,000

1711 E MISSOURI Avenue 3

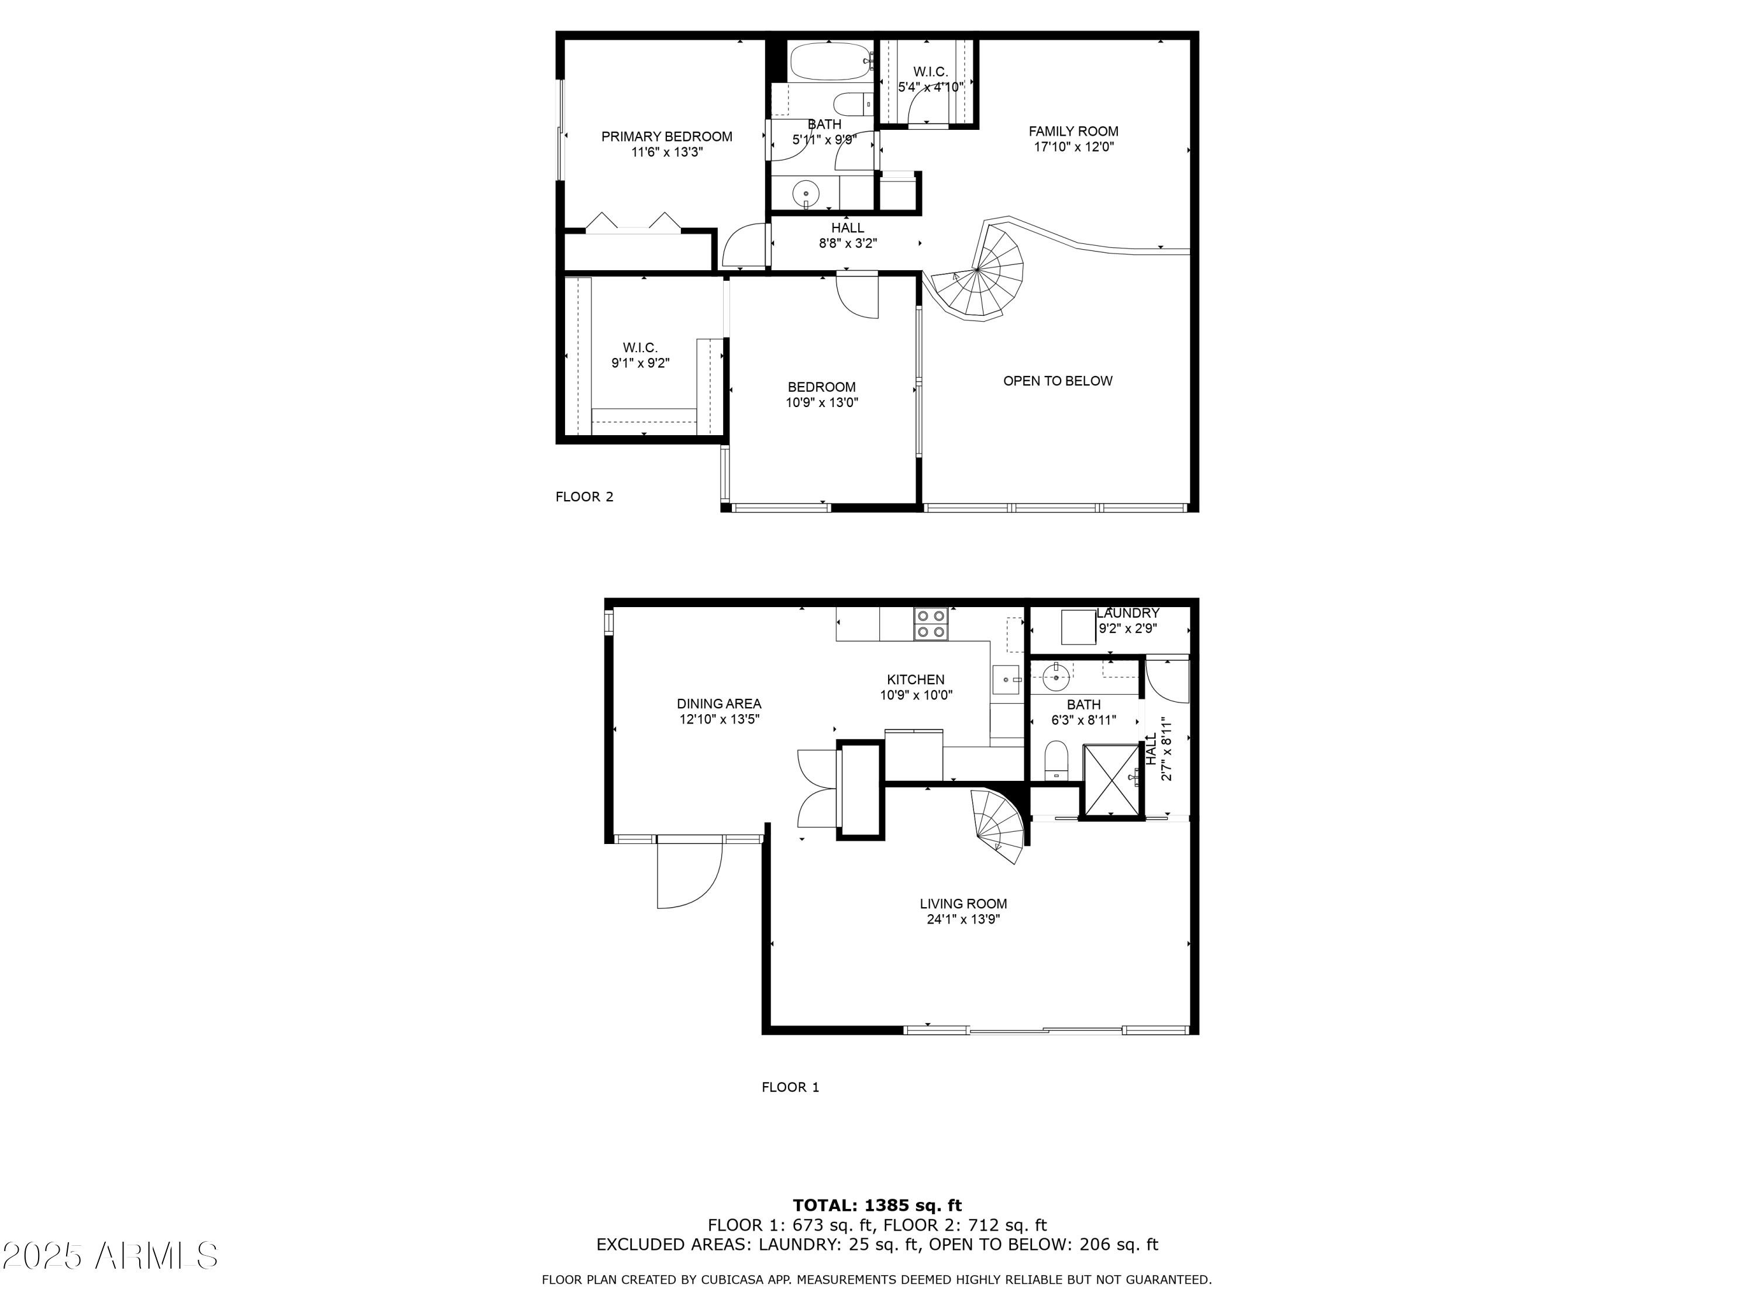
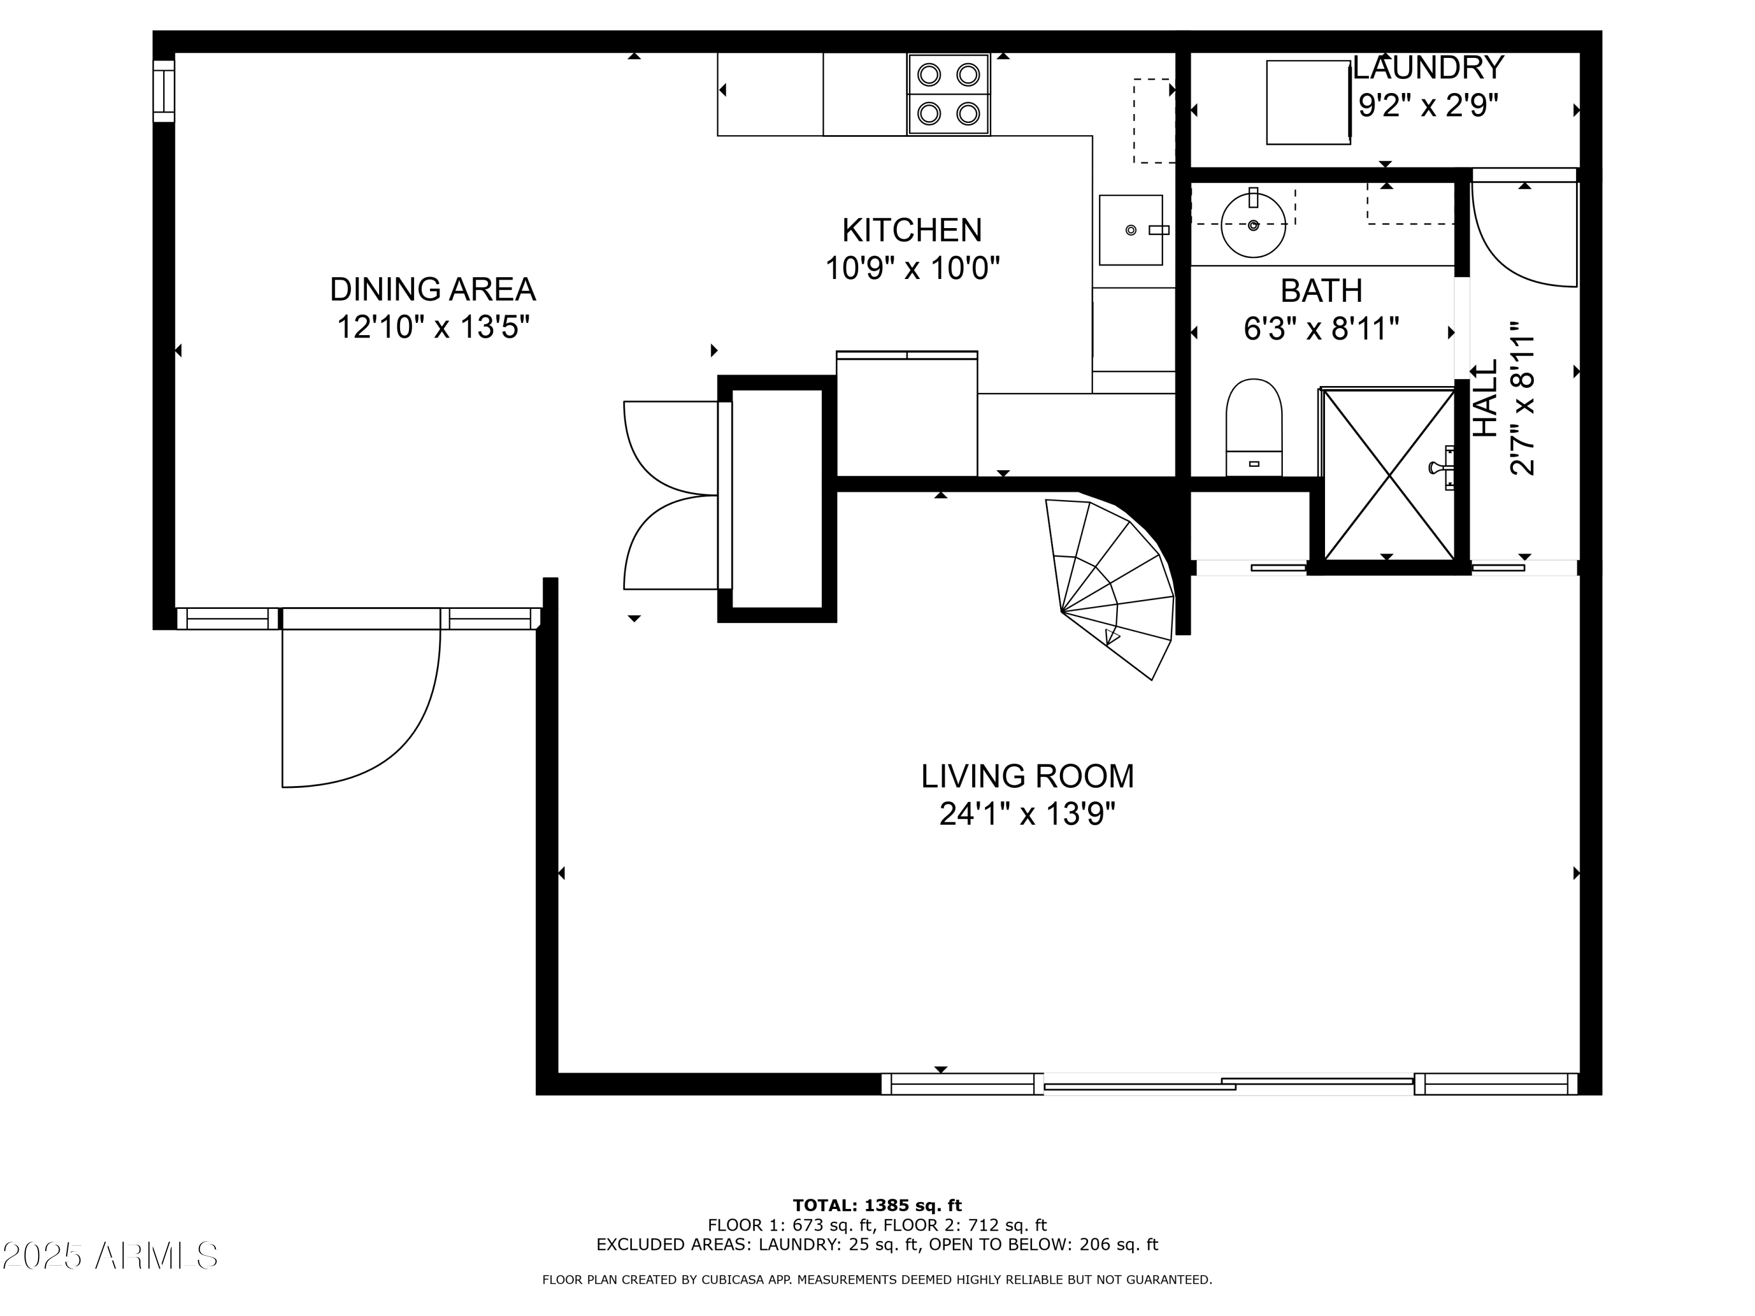
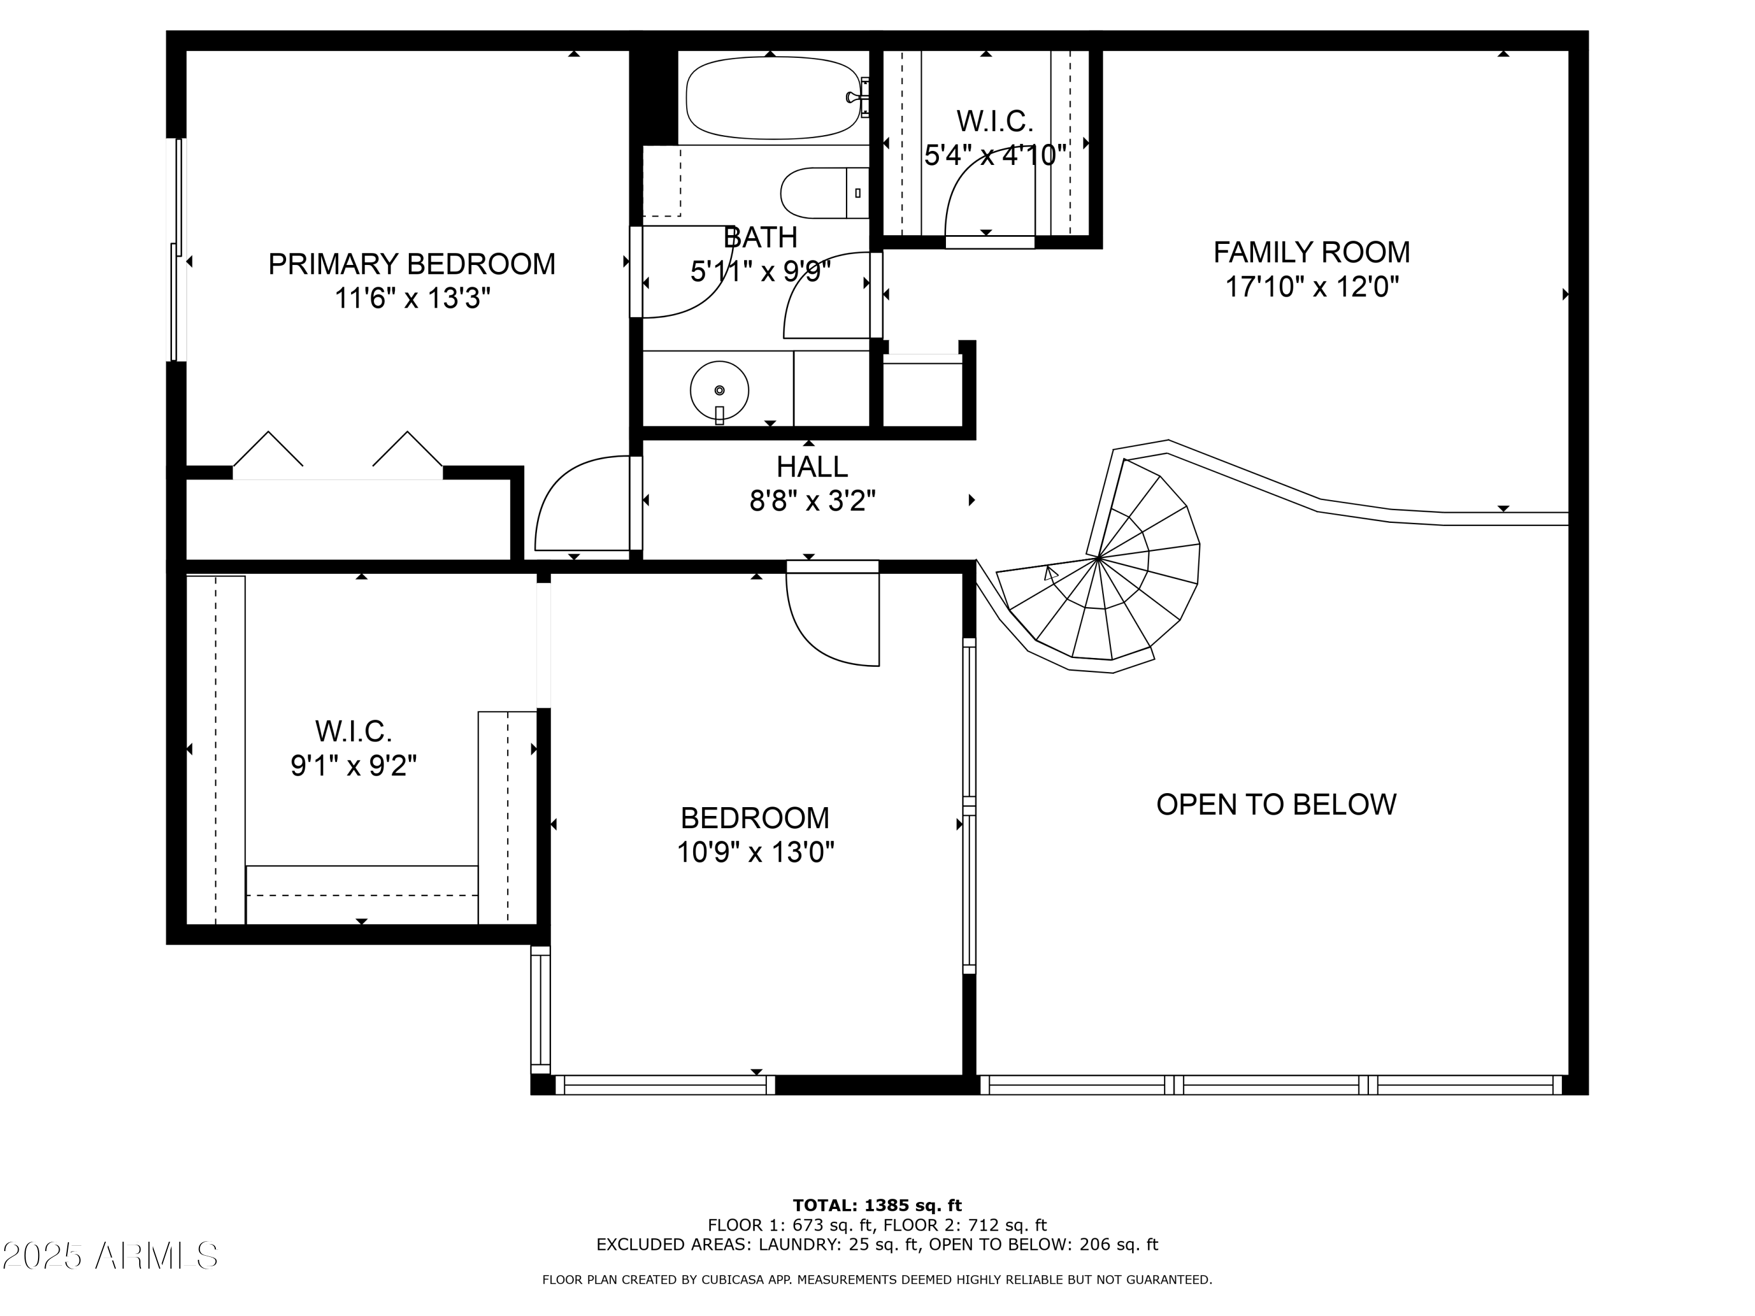
2 Beds 2 Baths 1,331 Sq.Ft. 1,211 Sq.Ft.

Description

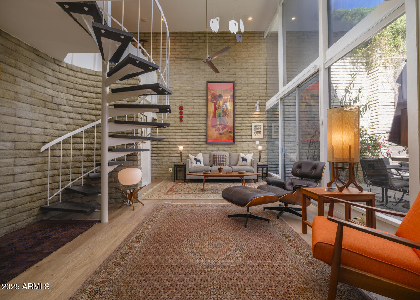
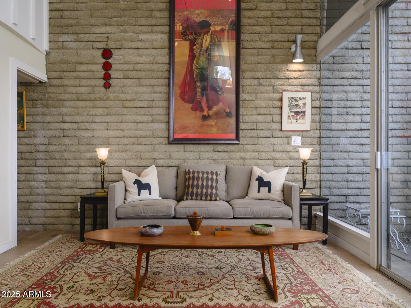
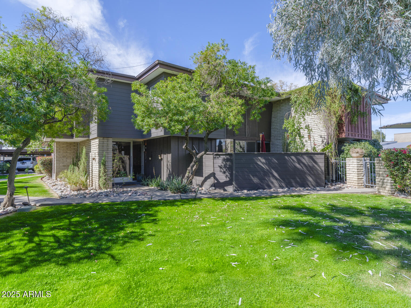
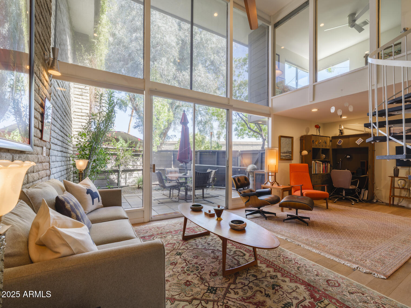
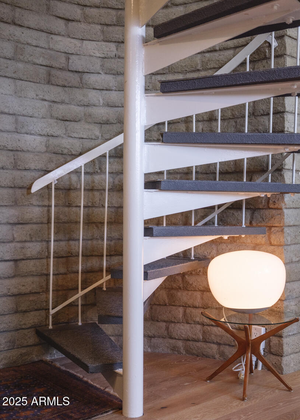
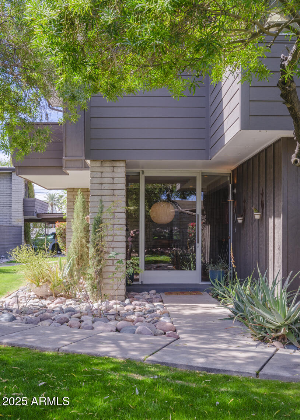
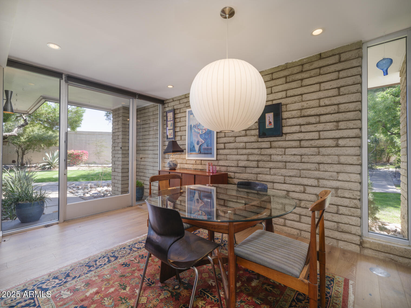
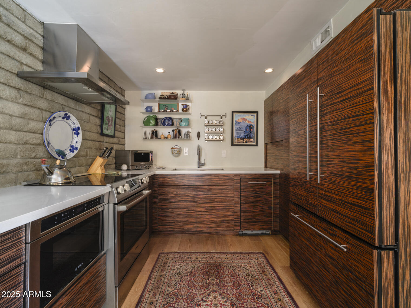
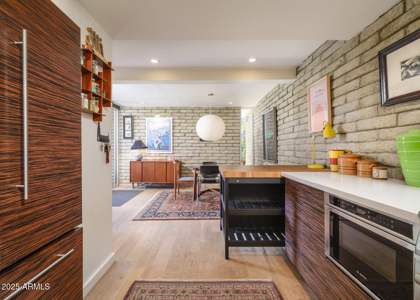
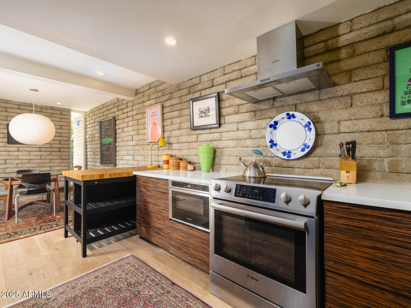
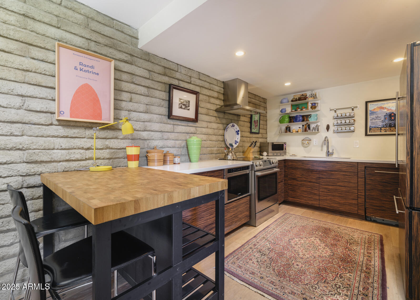
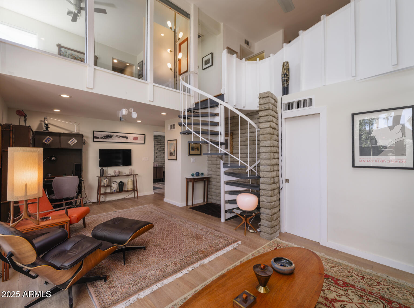
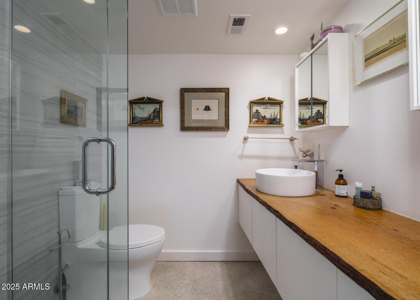
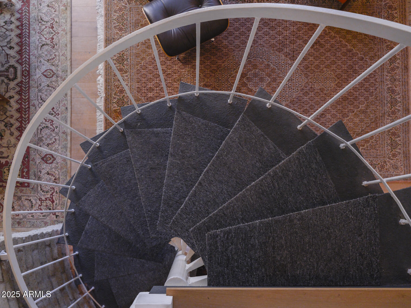
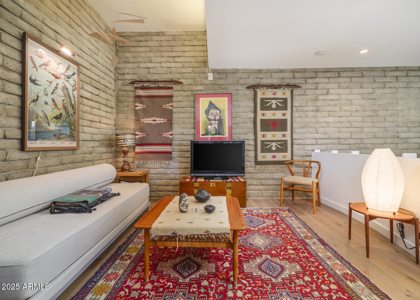
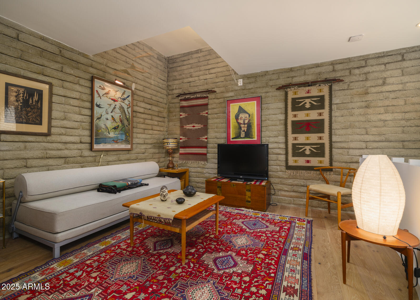
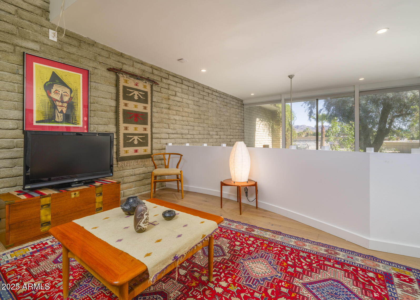
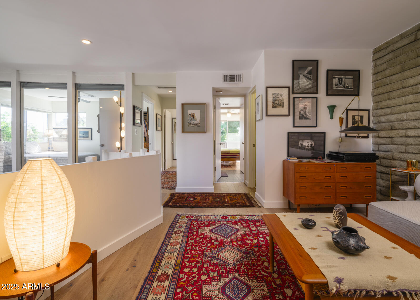
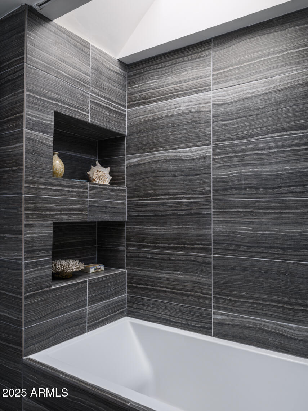
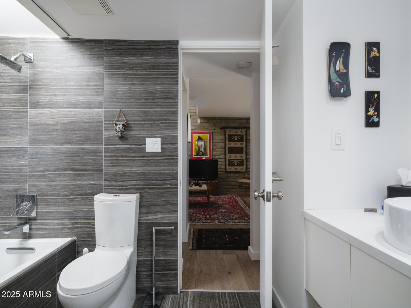
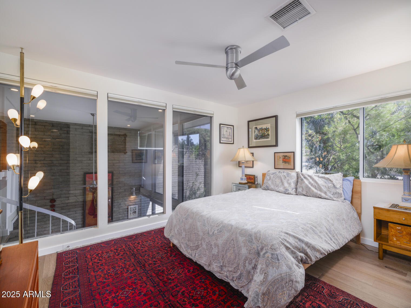
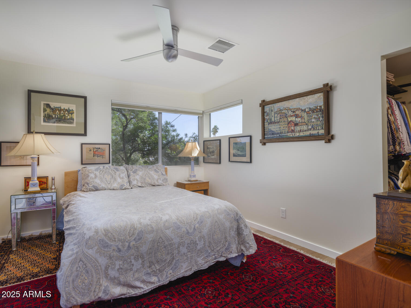
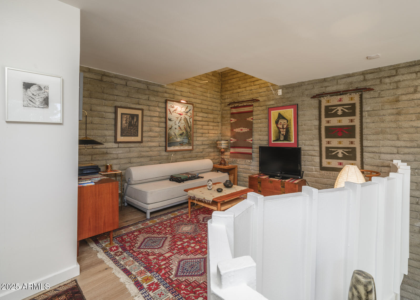
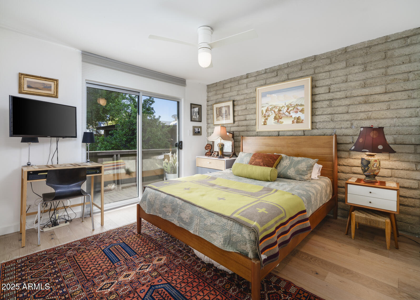
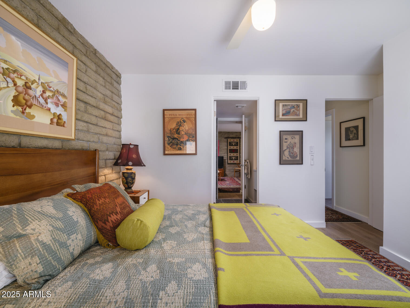
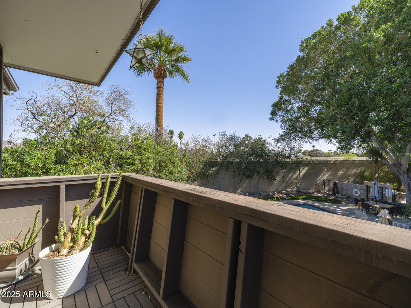
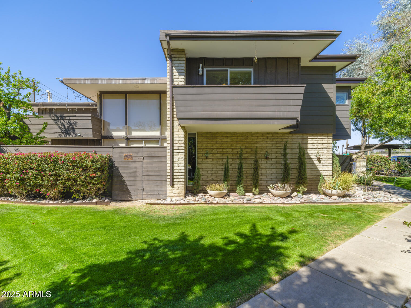
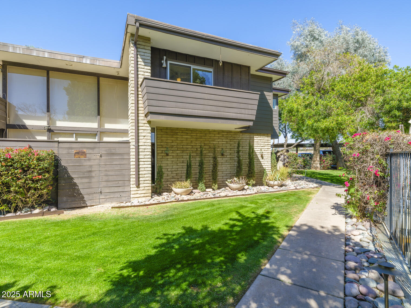
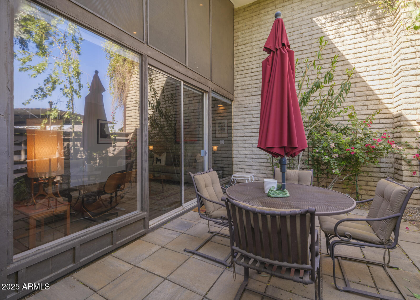
Rare opportunity to own a piece of Arizona architectural history, this exceptional residence is part of the highly sought after and rarely available Executive Suites; a 12-home enclave believed to be the work of Blaine Drake, a revered Frank Lloyd Wright protege. A true reflection of mid-century modern design, this home embodies timeless elegance and refined luxury, where every detail has been carefully curated to honor its original legacy. Clean lines, rich materials, and a sophisticated palette create a space that is both striking and inviting. Thoughtfully updated with high-end finishes that enhance its original integrity, this home offers a harmonious balance of history and modern refinement. Minutes from the Biltmore, this is your chance to own a piece of Desert Modern Architecture.

Share Property

Location

1711 E MISSOURI Avenue 3, Phoenix, AZ 85016

Status

Sold

Date Sold

April 3, 2025
Harrison Verne

Harrison Verne

Features & Amenities

Interior

  • total bedrooms2
  • Total bathrooms2
  • Laundry room Inside
  • Flooring Stone, Tile, Wood
  • APPLIANCES Stacked Washer/Dryer, Dryer, Washer, Built In Recycling, Refrigerator, Built-in Microwave, Dishwasher, Disposal
  • other interior Features Non-laminate Counter, High Speed Internet, Upstairs, Eat-in Kitchen, Full Bth Master Bdrm

Area & Lot

  • Status Sold
  • Date Sold April 3, 2025
  • Living Area1,331 Sq.Ft.
  • Total Area1,331 Sq.Ft.
  • Lot Area1,211 Sq.Ft.
  • MLS® ID6826502
  • TypeTownhouse
  • YEAR BUILT1964
  • NeighborhoodPhoenix
  • Architecture StylesContemporary
  • View DescriptionMountain(s)
  • Elementary SchoolMadison #1 Elementary School
  • Middle SchoolMadison #1 Elementary School
  • High SchoolNorth High School
  • School DistrictPhoenix Union High School District

Exterior

  • STORIES2
  • water SourcePublic
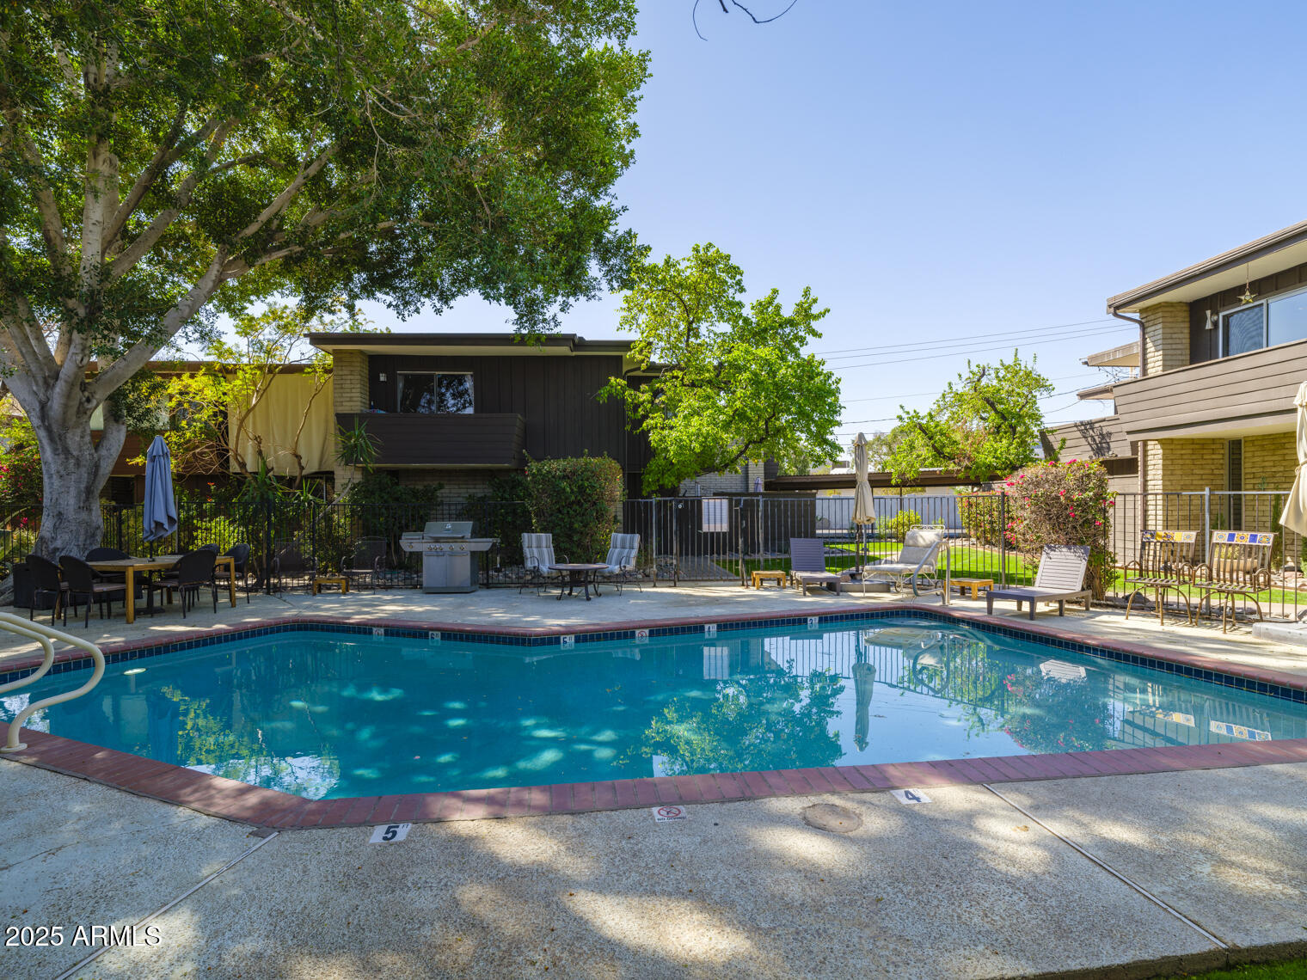
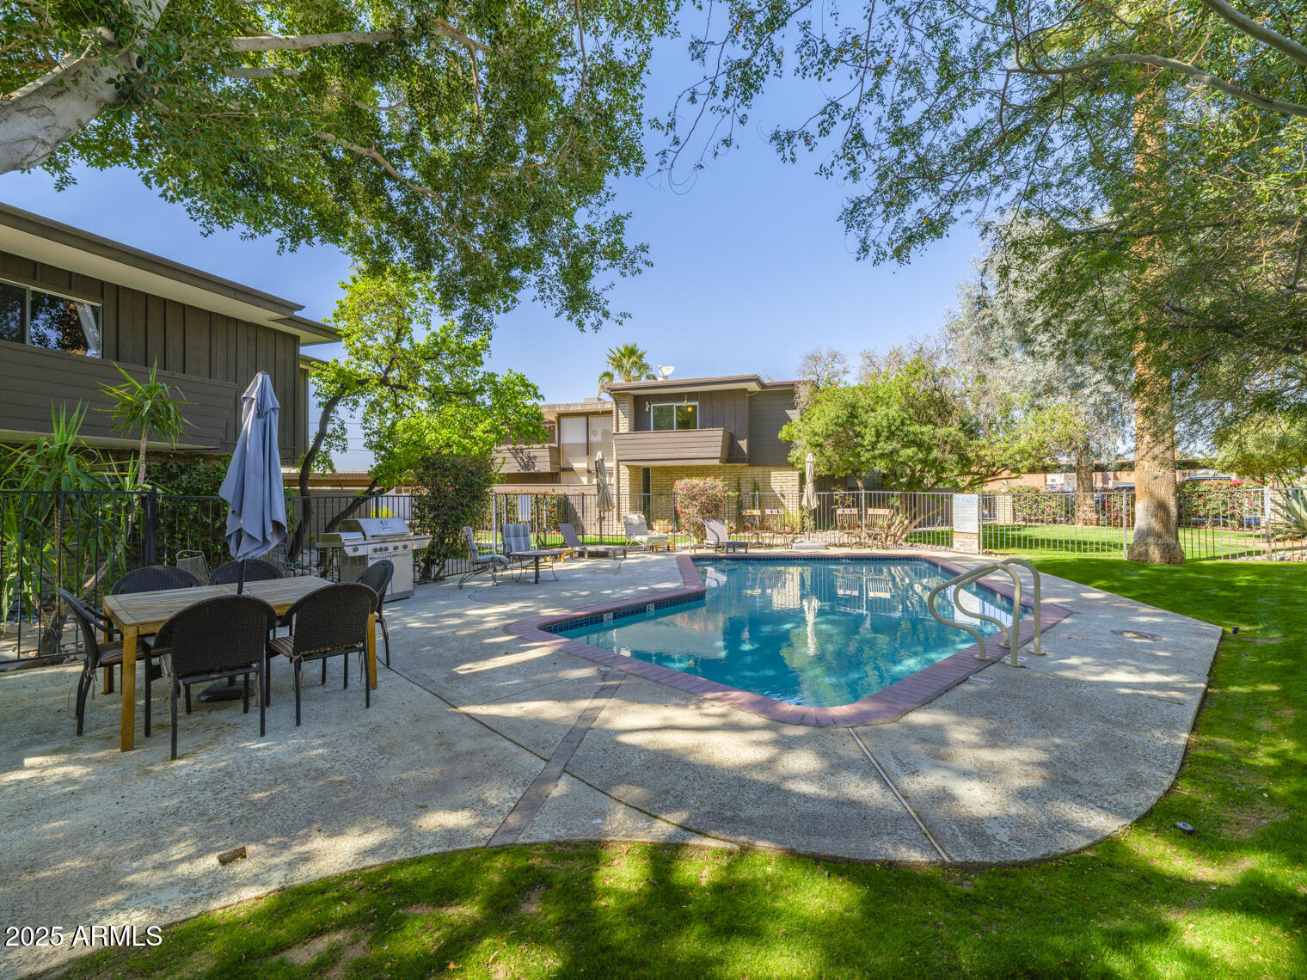
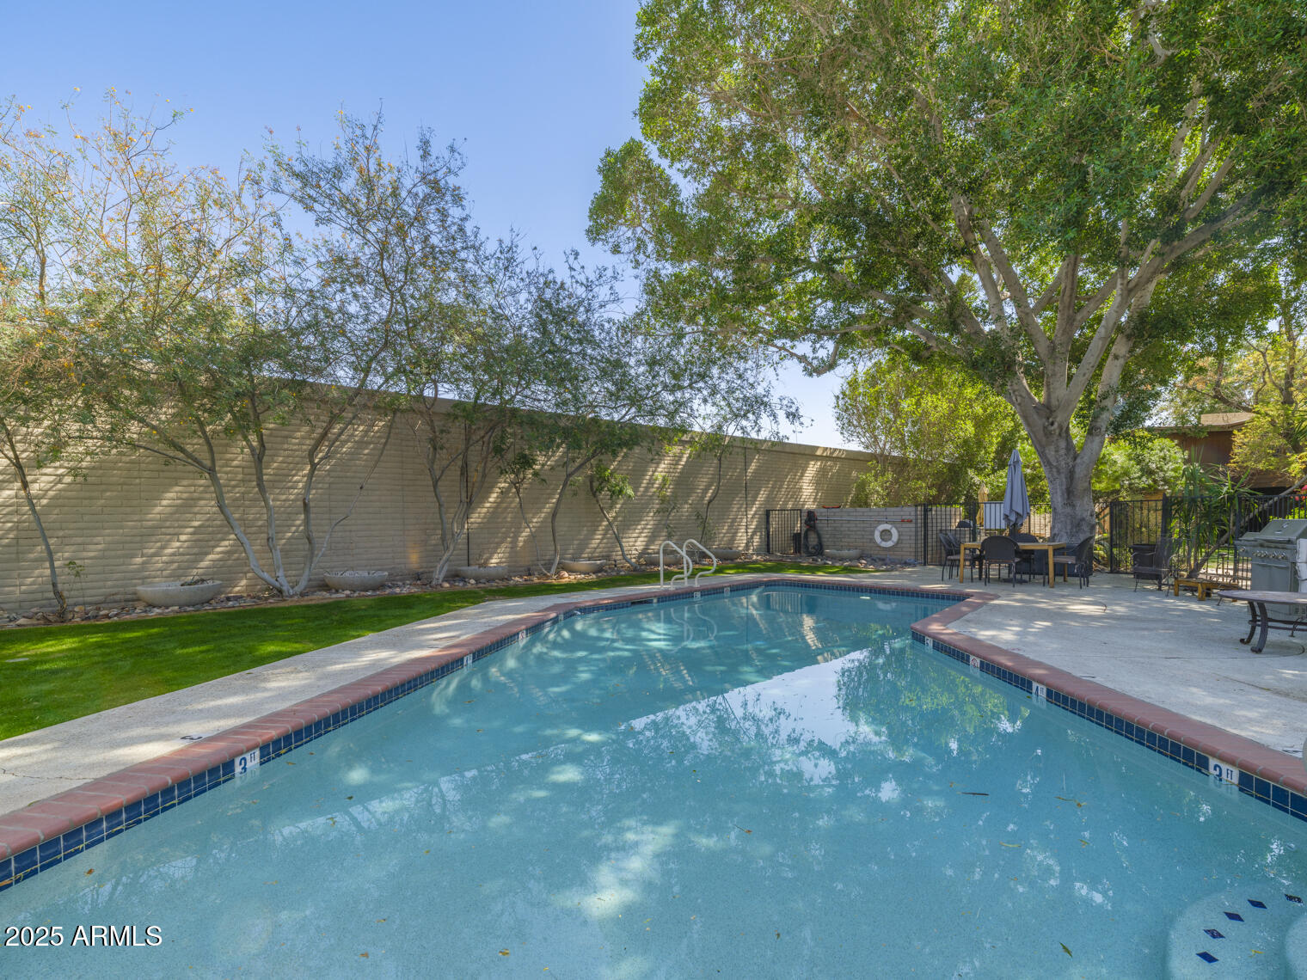
  • PoolFenced
  • roofBuilt-Up
  • lot featuresBorders Common Area, Sprinklers In Rear, Sprinklers In Front, Desert Back, Grass Front, Auto Timer H 2 O Front, Auto Timer H 2 O Back
  • parkingAddtnl Purchasable, Separate Strge Area, Assigned, Detached, Community Structure, Common
  • HEAT TYPEElectric
  • AIR CONDITIONINGCentral Air, Ceiling Fan(s), Programmable Thmstat
  • sewerPublic Sewer, Sewer in Cnctd
  • other exterior FeaturesBalcony, Private Yard, Storage

Financial

  • Sales Price$450,000
  • Real Estate Tax $1,396/yr
  • HOA $360/mo

Work with Lauren

I am here 24/7 to assist you with your home buying and selling needs from start to finish.

Follow Us on Instagram