Leave a Message

Thank you for your message. I will be in touch with you shortly.

1714 E Maryland Avenue
SEE ALL PHOTOS
1714 E Maryland Avenue
Courtesy of AZArchitecture/Jarson & Jarson, Harrison Verne Listing Contact: [email protected] 
Leased

1714 E Maryland Avenue

1714 E Maryland Avenue, Phoenix, AZ 85016

$2,295/month
$2,295/mo

1714 E Maryland Avenue

3 Beds 2 Baths 1,482 Sq.Ft. 7,945 Sq.Ft.

Description

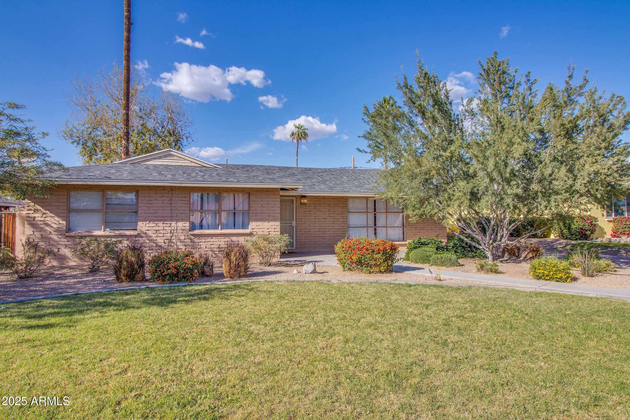
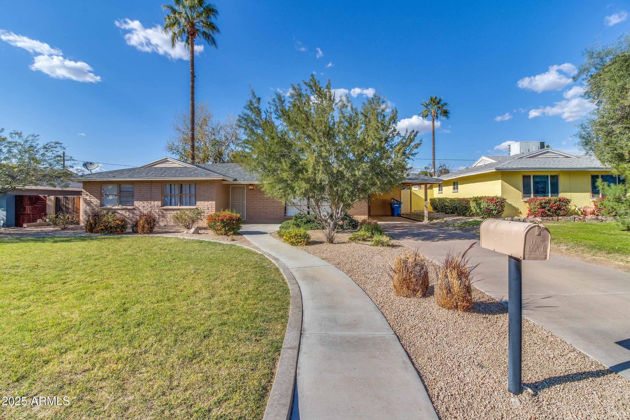
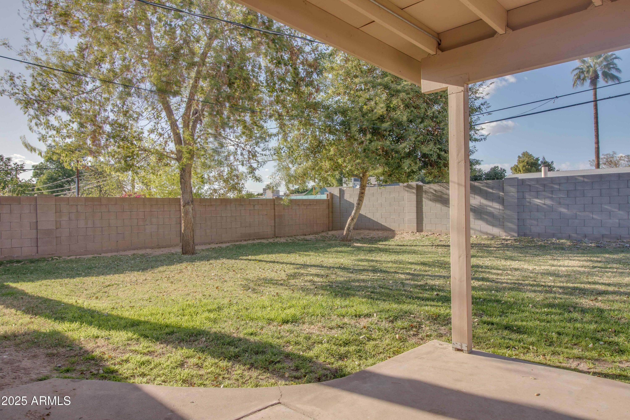
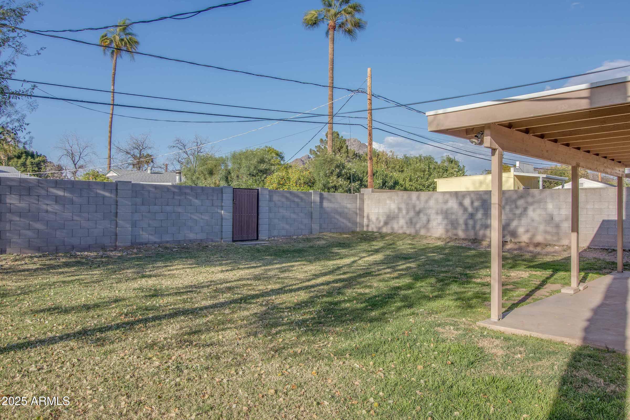
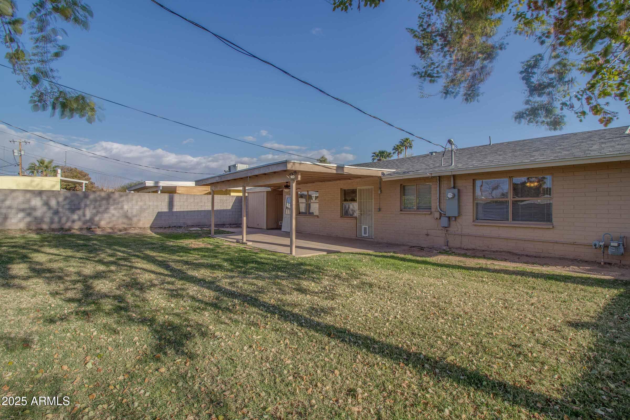
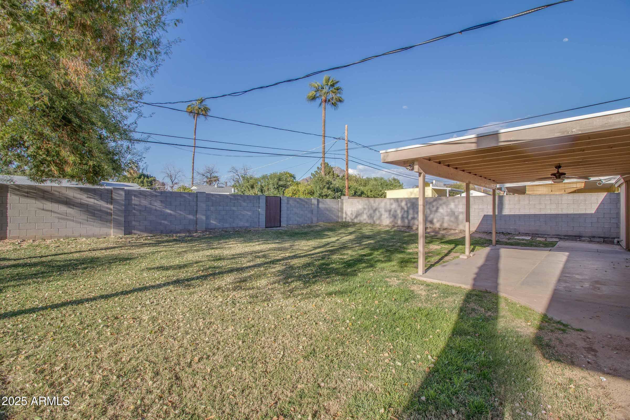
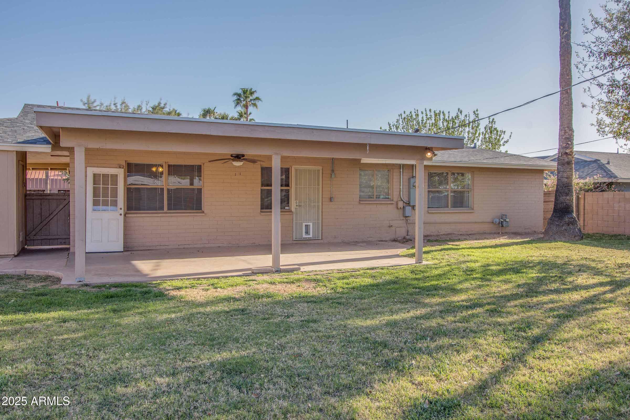
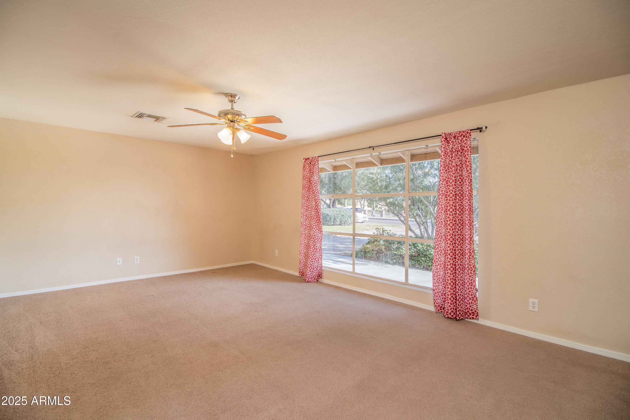
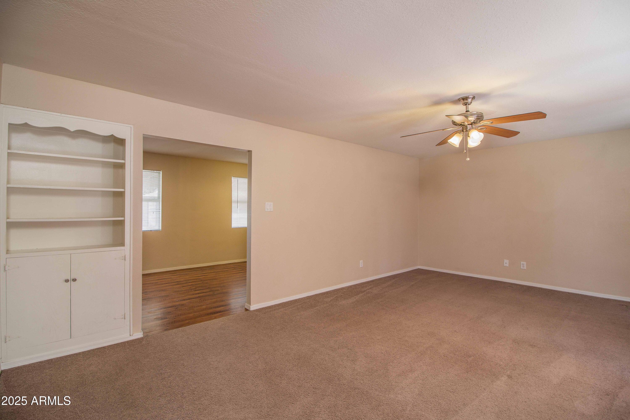
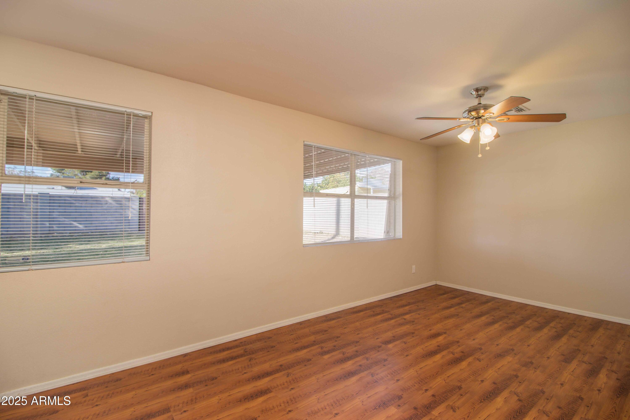
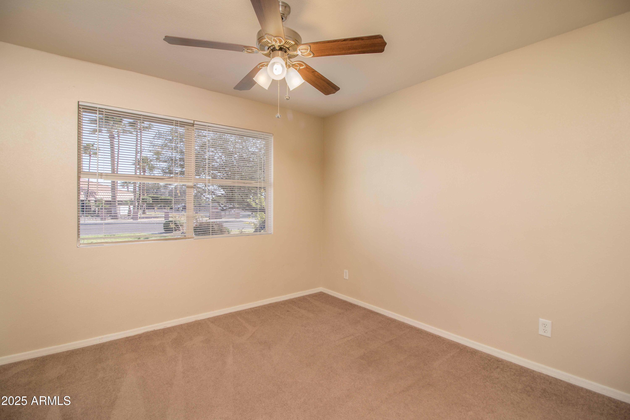
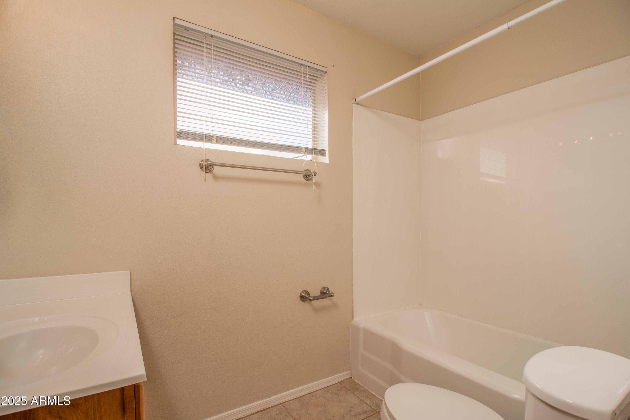
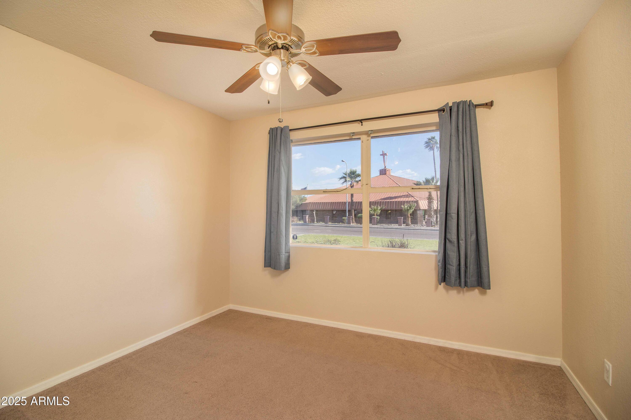
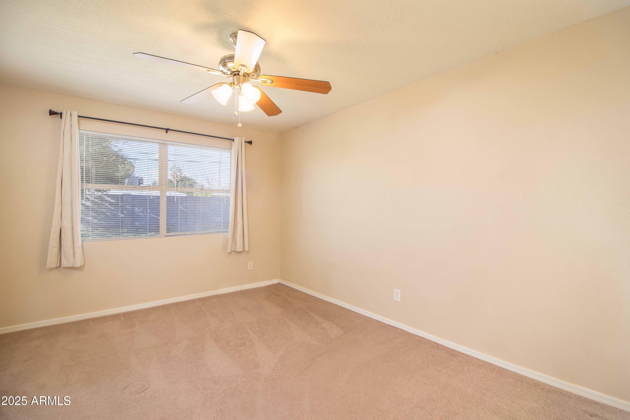
This classic 1950s North Central ranch offers light-filled living spaces with wood floors where it counts and new carpet underway! Original built-ins lend charm, while a lush backyard with covered patio and included landscaping makes outdoor living easy. Enjoy North/South exposure, a one-car carport, and stacked washer/dryer for everyday convenience. Set on a quiet street in a walkable, bike-friendly neighborhood near Richardson's, Luci's, and the AZ-51. A rare chance to lease a full single-family home in a coveted location--available July 19!

Share Property

Location

1714 E Maryland Avenue, Phoenix, AZ 85016

Status

Leased

Date Leased

September 1, 2025
Harrison Verne

Harrison Verne

Features & Amenities

Interior

  • total bedrooms3
  • Total bathrooms2
  • Laundry room Inside, Stacked Washer/Dryer
  • Flooring Carpet, Tile
  • Fireplace No Fireplace
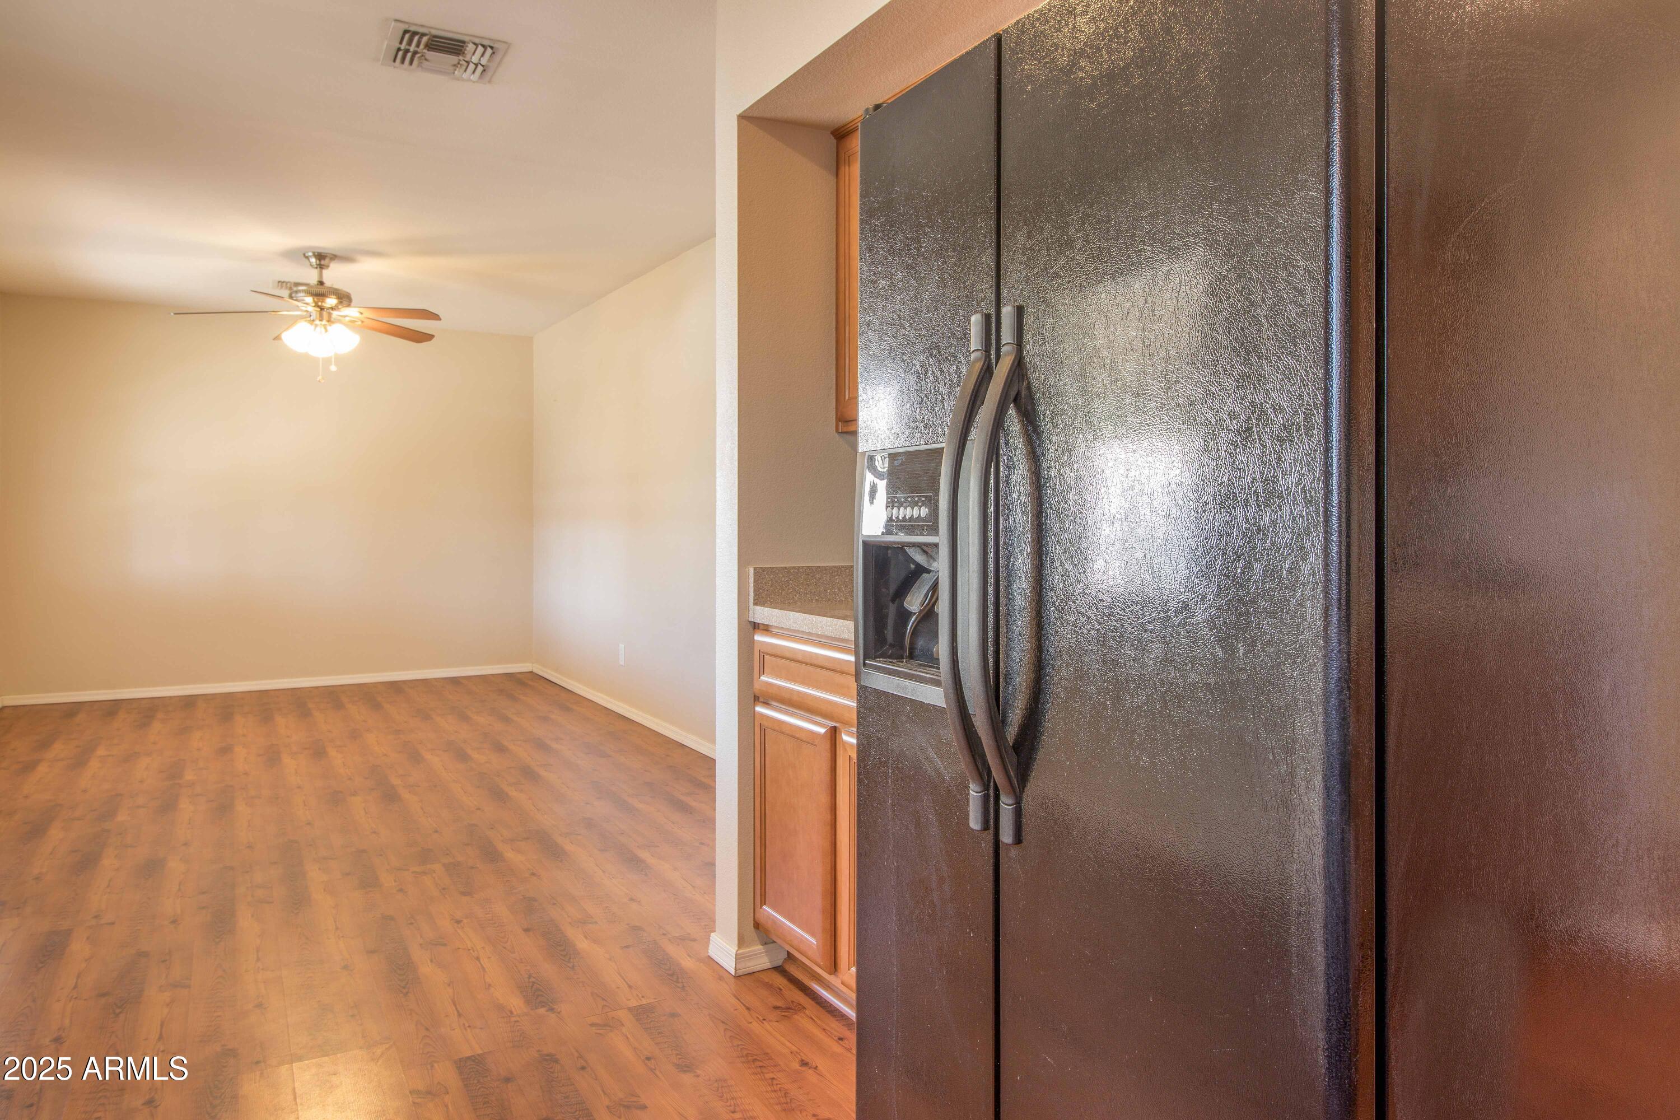
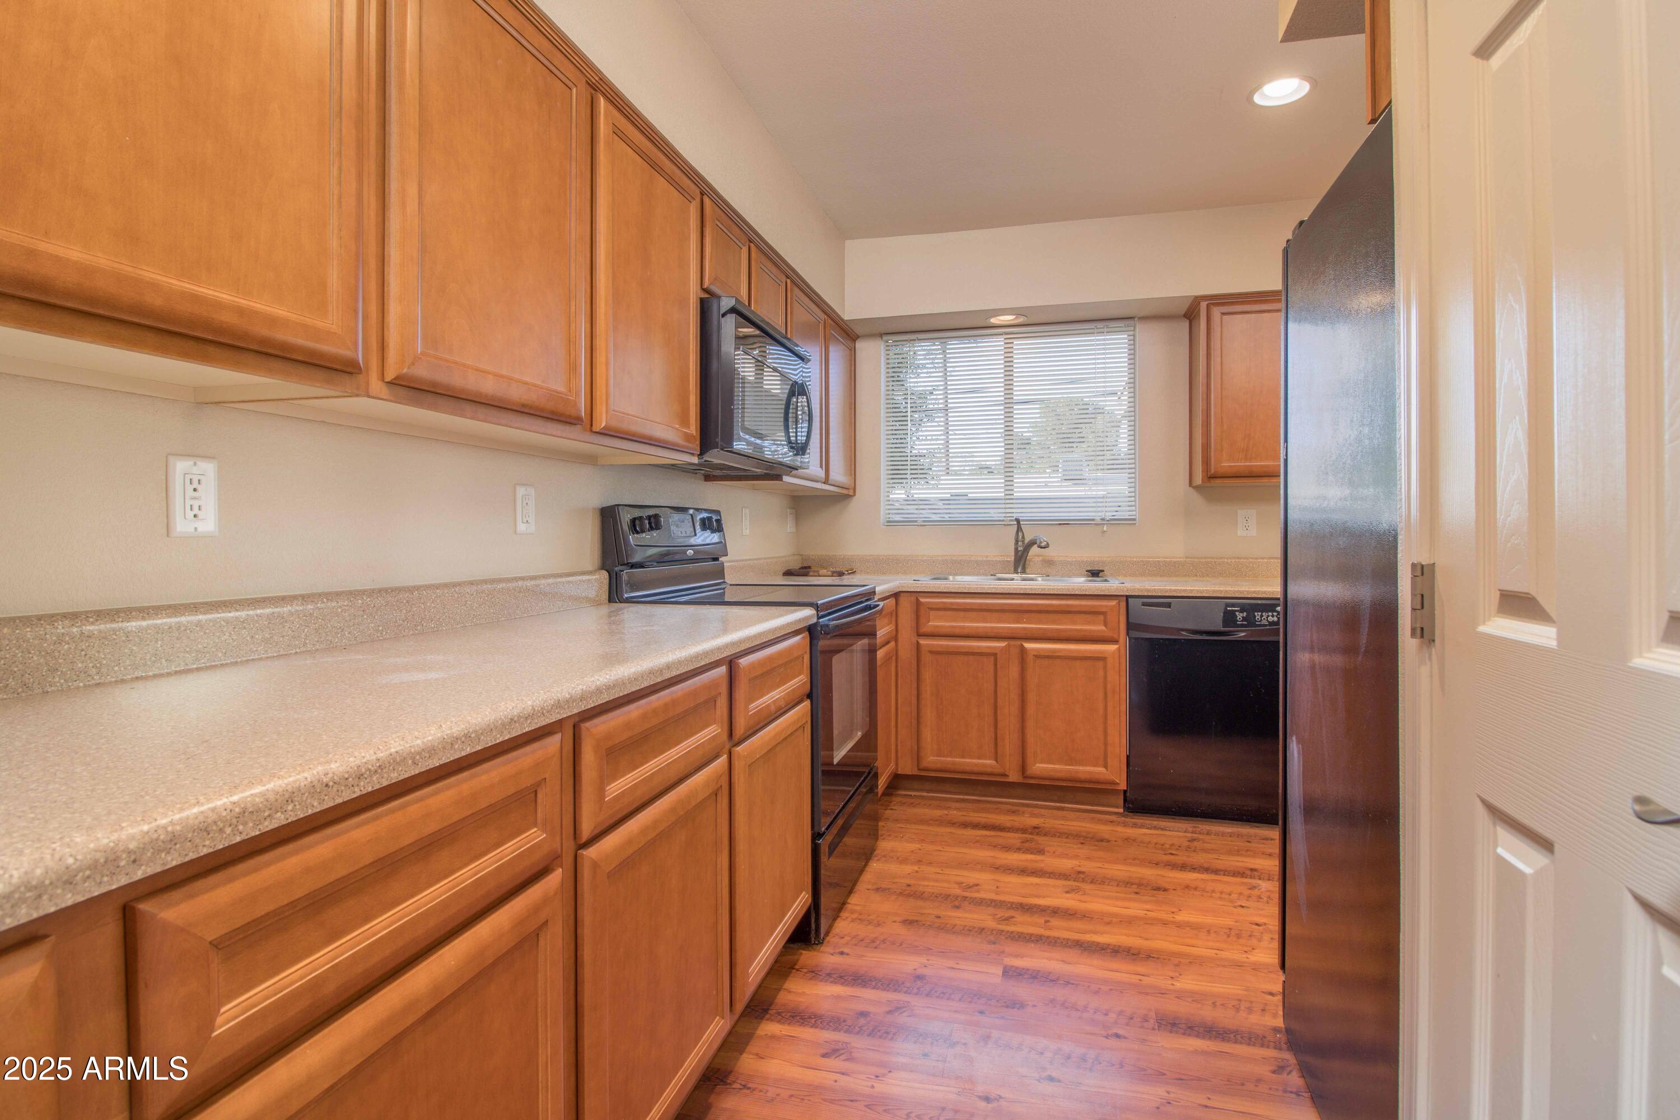
  • APPLIANCES Washer, Dryer, Refrigerator, Microwave, Electric Range, Electric Oven, Disposal, Dishwasher
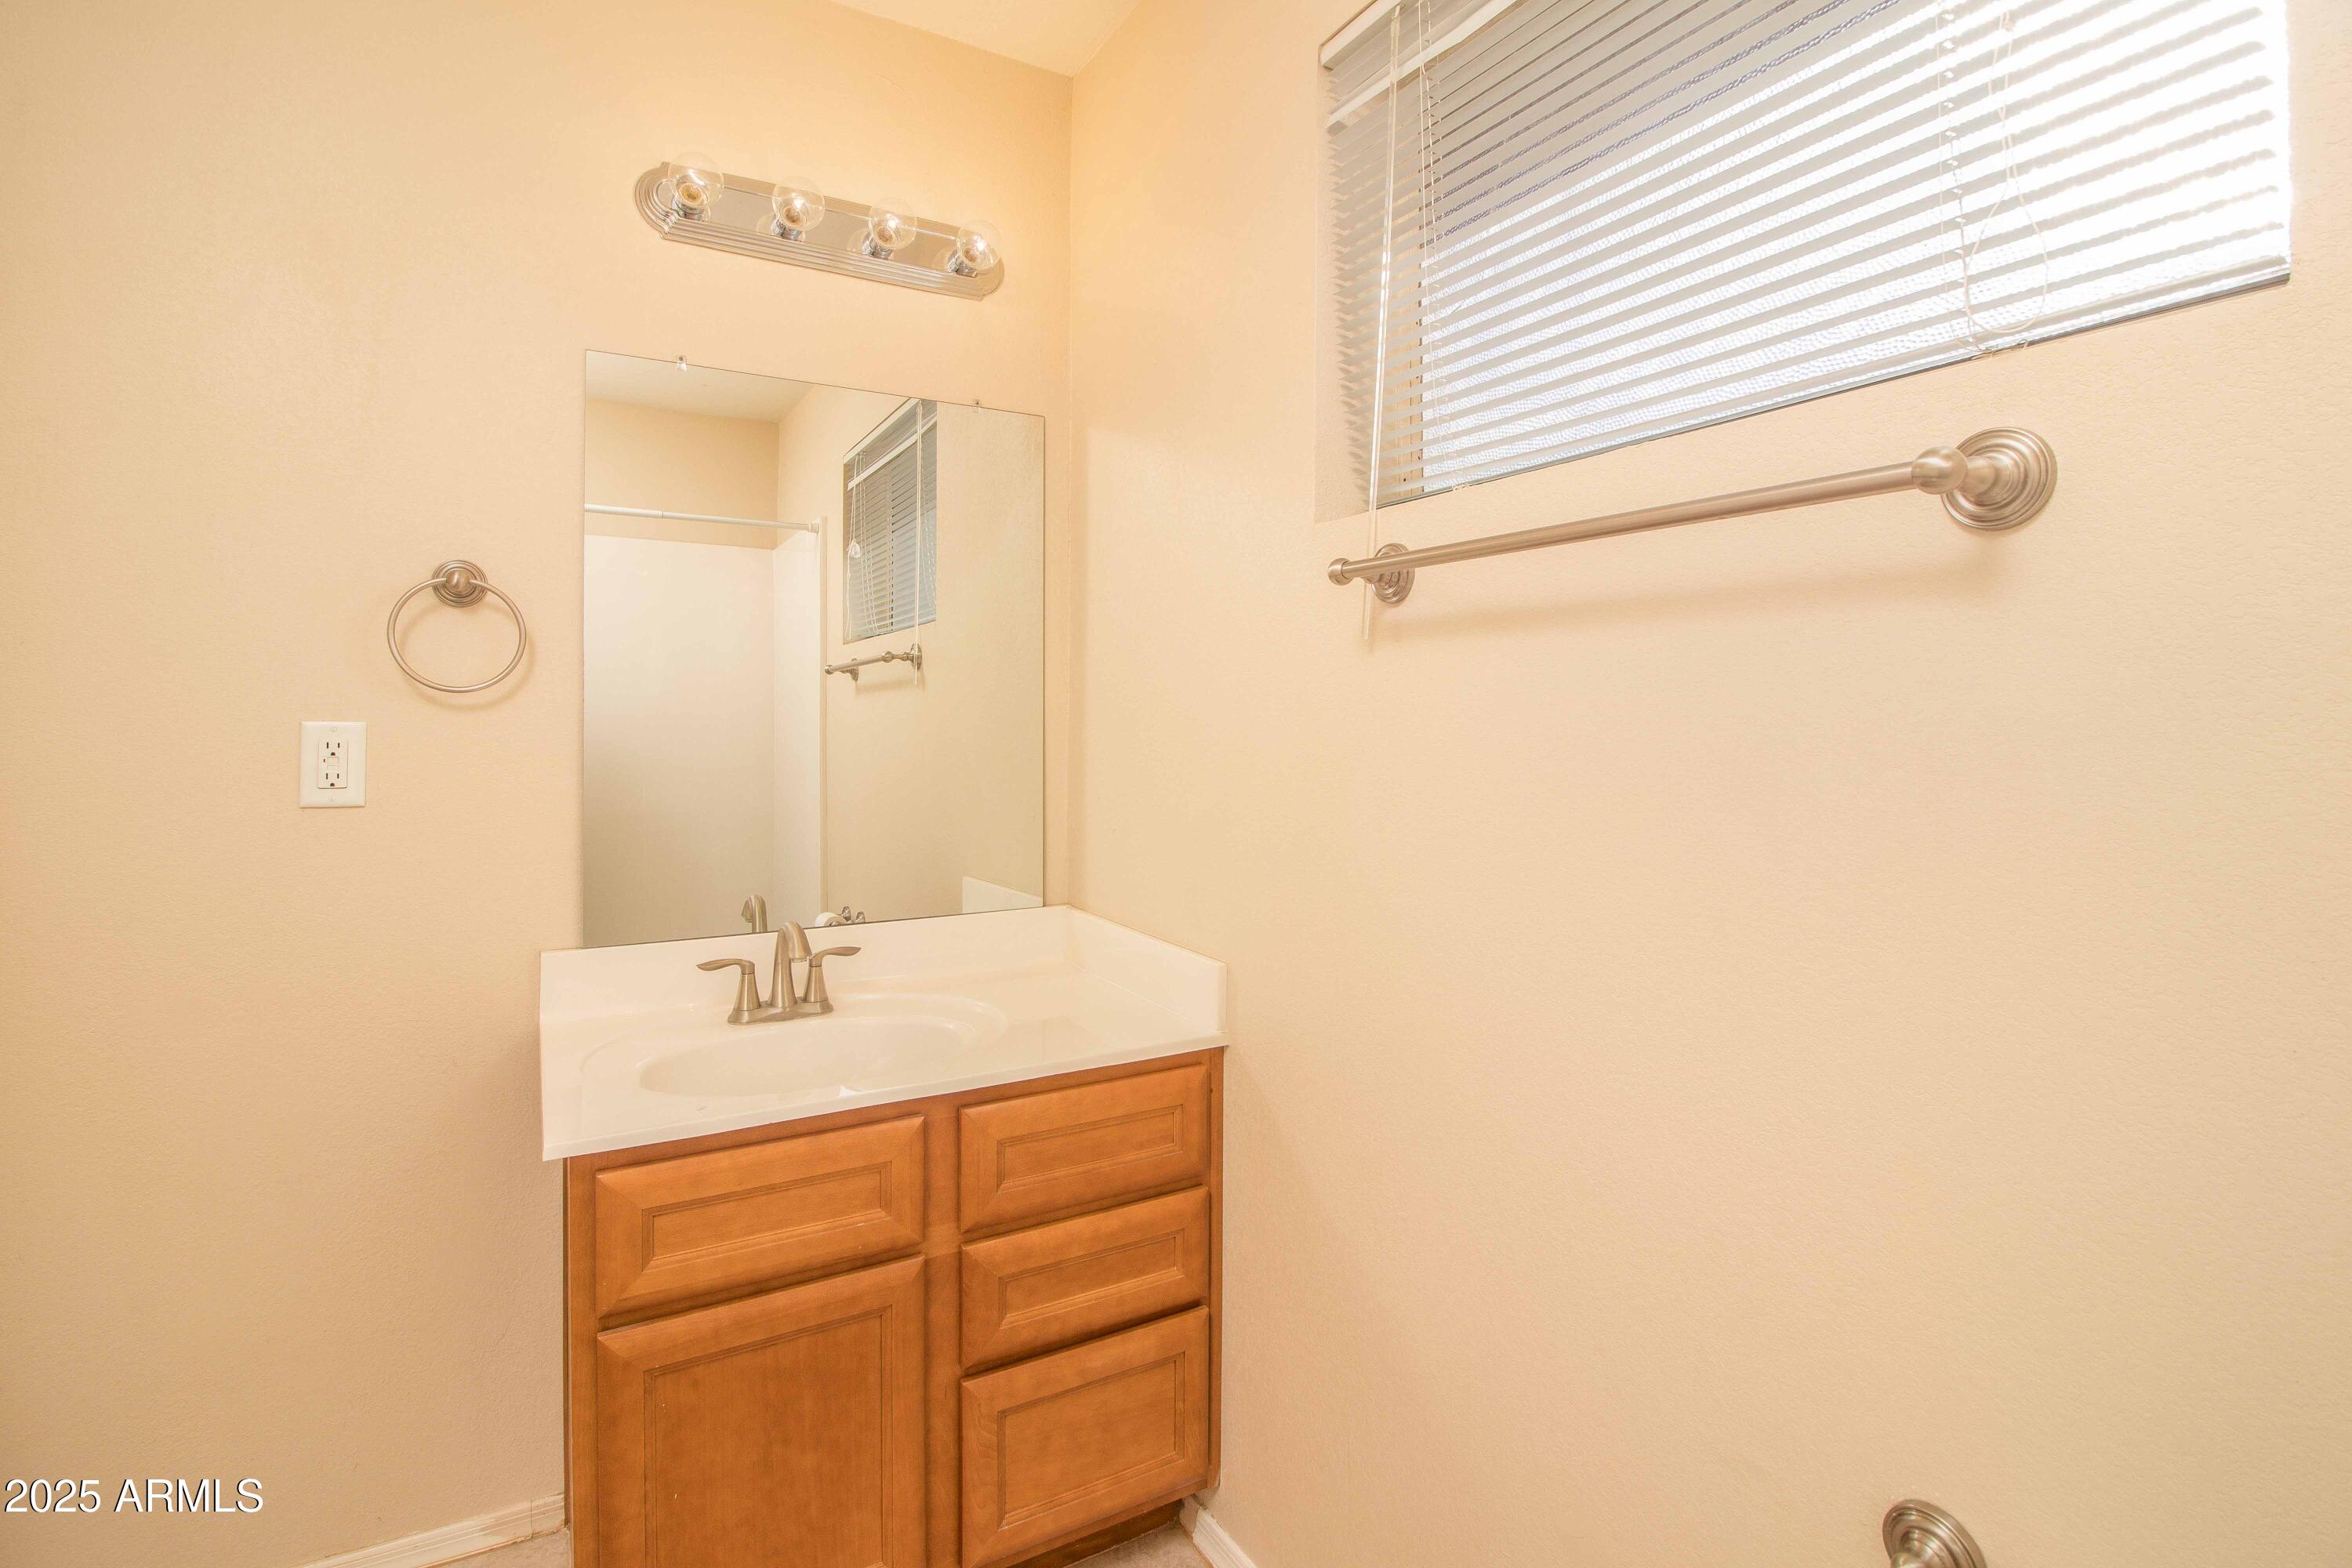
  • other interior Features High Speed Internet, Eat-in Kitchen, 3/4 Bath Master Bdrm

Area & Lot

  • Status Leased
  • Date Leased September 1, 2025
  • Living Area1,482 Sq.Ft.
  • Total Area1,482 Sq.Ft.
  • Lot Area7,945 Sq.Ft.
  • MLS® ID6890595
  • TypeResidential
  • YEAR BUILT1955
  • NeighborhoodPhoenix
  • Architecture StylesRanch
  • View DescriptionMountain(s)
  • Elementary SchoolMadison #1 Elementary School
  • Middle SchoolMadison #1 Elementary School
  • High SchoolNorth High School
  • School DistrictPhoenix Union High School District

Exterior

  • STORIES1
  • water SourcePublic
  • roofComposition
  • lot featuresNorth/South Exposure, Sprinklers In Front, Grass Front, Grass Back, Auto Timer H 2 O Front, Irrigation Back
  • HEAT TYPEElectric
  • AIR CONDITIONINGCentral Air
  • sewerSewer-In Connected, Public Sewer

Financial

  • Lease Price$2,295/mo

Work with Lauren

I am here 24/7 to assist you with your home buying and selling needs from start to finish.

Follow Us on Instagram