Leave a Message

Thank you for your message. I will be in touch with you shortly.

25 E ECHO Lane
25 E ECHO Lane
25 E ECHO Lane
25 E ECHO Lane
25 E ECHO Lane
25 E ECHO Lane
25 E ECHO Lane
25 E ECHO Lane
25 E ECHO Lane
25 E ECHO Lane
25 E ECHO Lane
25 E ECHO Lane
25 E ECHO Lane
25 E ECHO Lane
25 E ECHO Lane
25 E ECHO Lane
25 E ECHO Lane
25 E ECHO Lane
25 E ECHO Lane
25 E ECHO Lane
25 E ECHO Lane
25 E ECHO Lane
SEE ALL PHOTOS
25 E ECHO Lane
25 E ECHO Lane
25 E ECHO Lane
25 E ECHO Lane
25 E ECHO Lane
25 E ECHO Lane
25 E ECHO Lane
25 E ECHO Lane
25 E ECHO Lane
25 E ECHO Lane
25 E ECHO Lane
25 E ECHO Lane
25 E ECHO Lane
25 E ECHO Lane
25 E ECHO Lane
25 E ECHO Lane
25 E ECHO Lane
25 E ECHO Lane
25 E ECHO Lane
25 E ECHO Lane
25 E ECHO Lane
25 E ECHO Lane
Courtesy of Apex Residential, Denise McManus Listing Contact: 610-864-6276 
Active Under Contract

25 E ECHO Lane

25 E ECHO Lane, Phoenix, AZ 85020

$675,000
$675,000

25 E ECHO Lane

3 Beds 2 Baths 1,725 Sq.Ft. 4,430 Sq.Ft.

Description

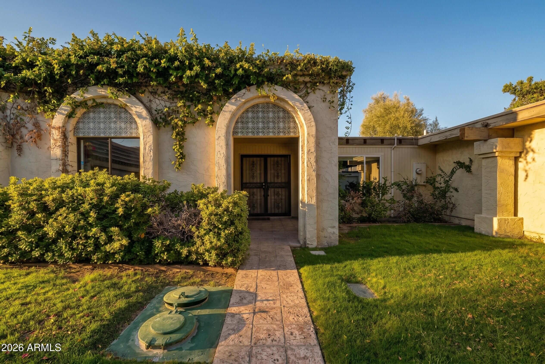
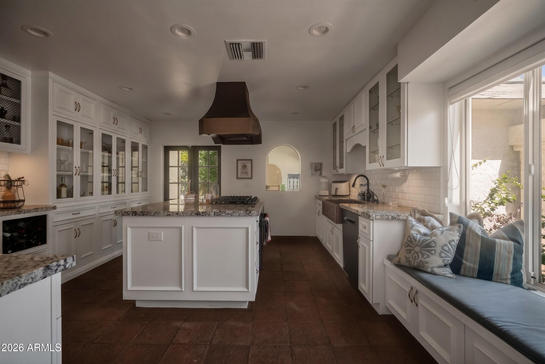
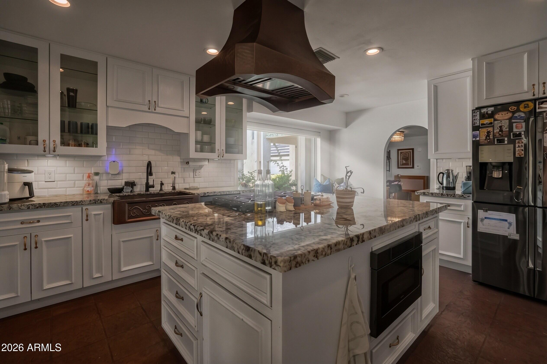
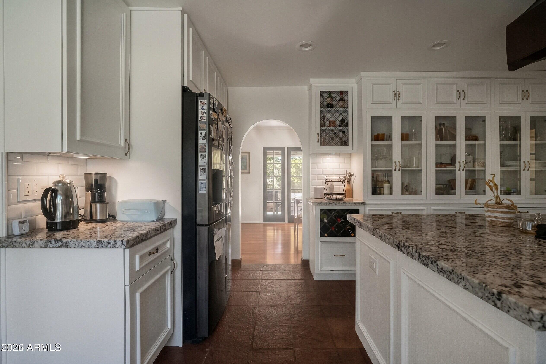
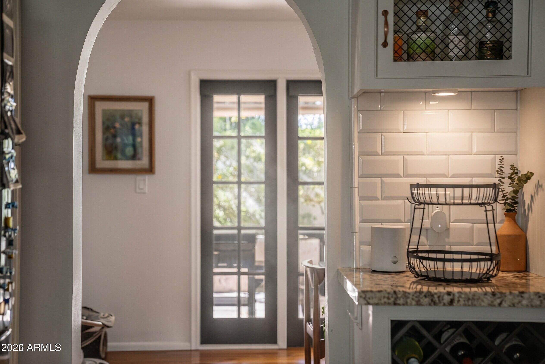
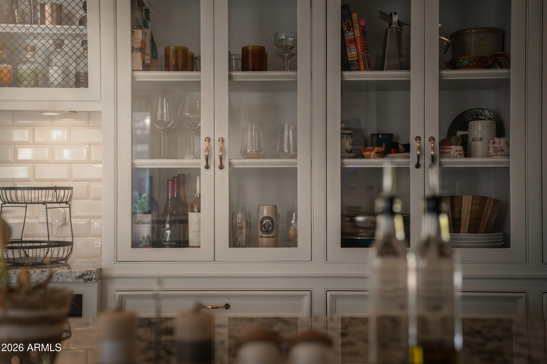
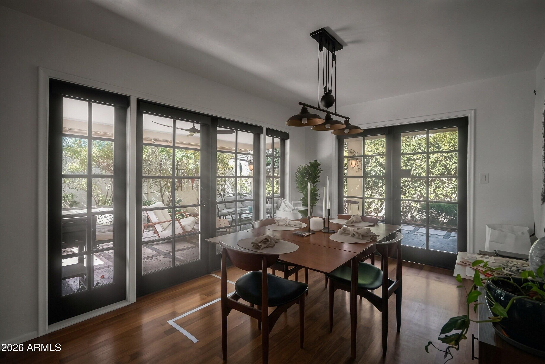
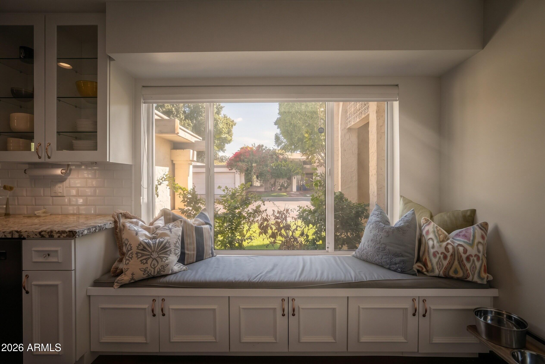
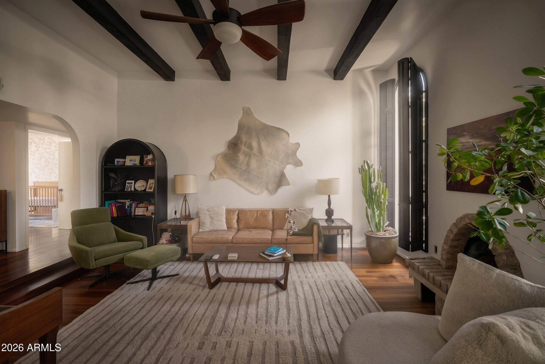
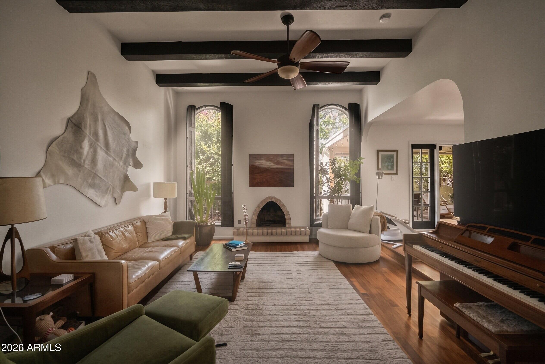
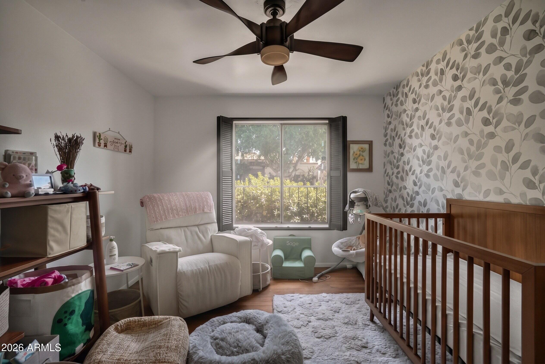
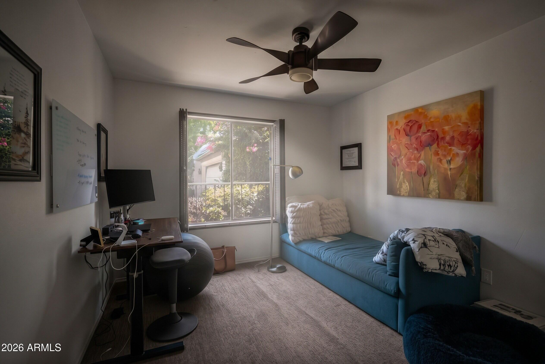
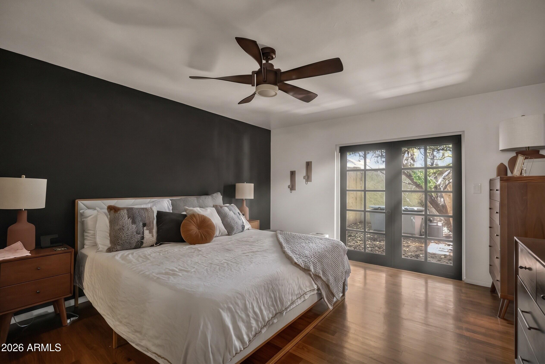
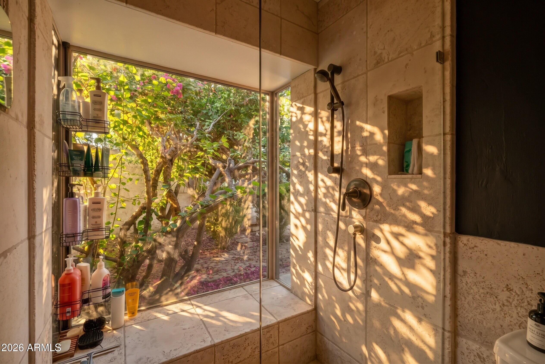
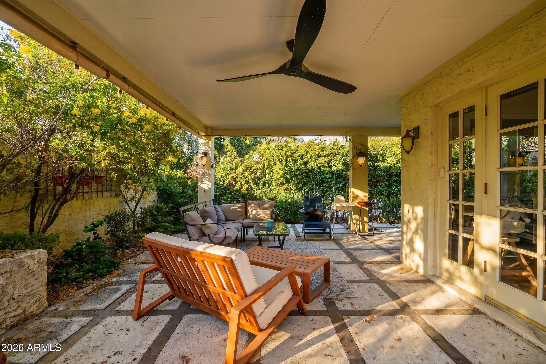
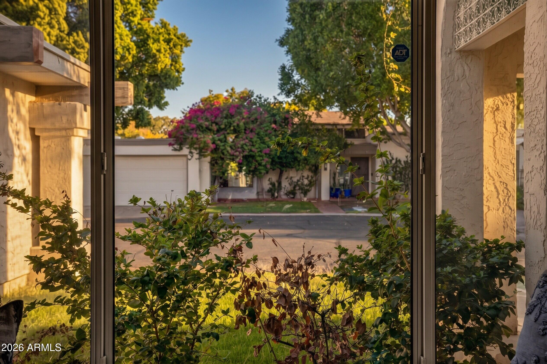
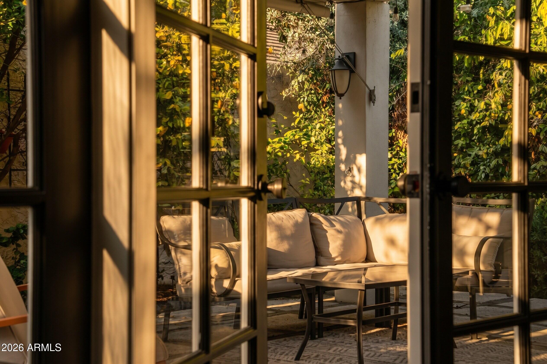
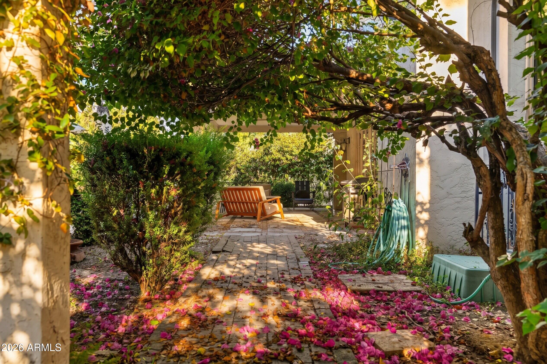
Tucked away in the peaceful community just off Central Avenue, this charming North Central Phoenix patio home pairs timeless character with relaxed indoor-outdoor living along the historic Bridle Path. Inside, the light-filled layout welcomes you with vaulted ceilings, exposed wood beams, Spanish-style archways, and rich hardwood floors. At the center of the living room, a stone fireplace framed by plantation shutters creates an inviting focal point. The custom kitchen is designed for easy entertaining and daily culinary craft, featuring granite countertops, a grand hooded gas range, deep copper sink, Spanish tile accents, and a cozy window seat overlooking the front garden. A formal dining room wrapped in French doors opens out to a private garden patio. 3 bed. 2 baths. 2 car garage

Share Property

Location

25 E ECHO Lane, Phoenix, AZ 85020

Status

Active Under Contract
Denise McManus

Denise McManus

Features & Amenities

Interior

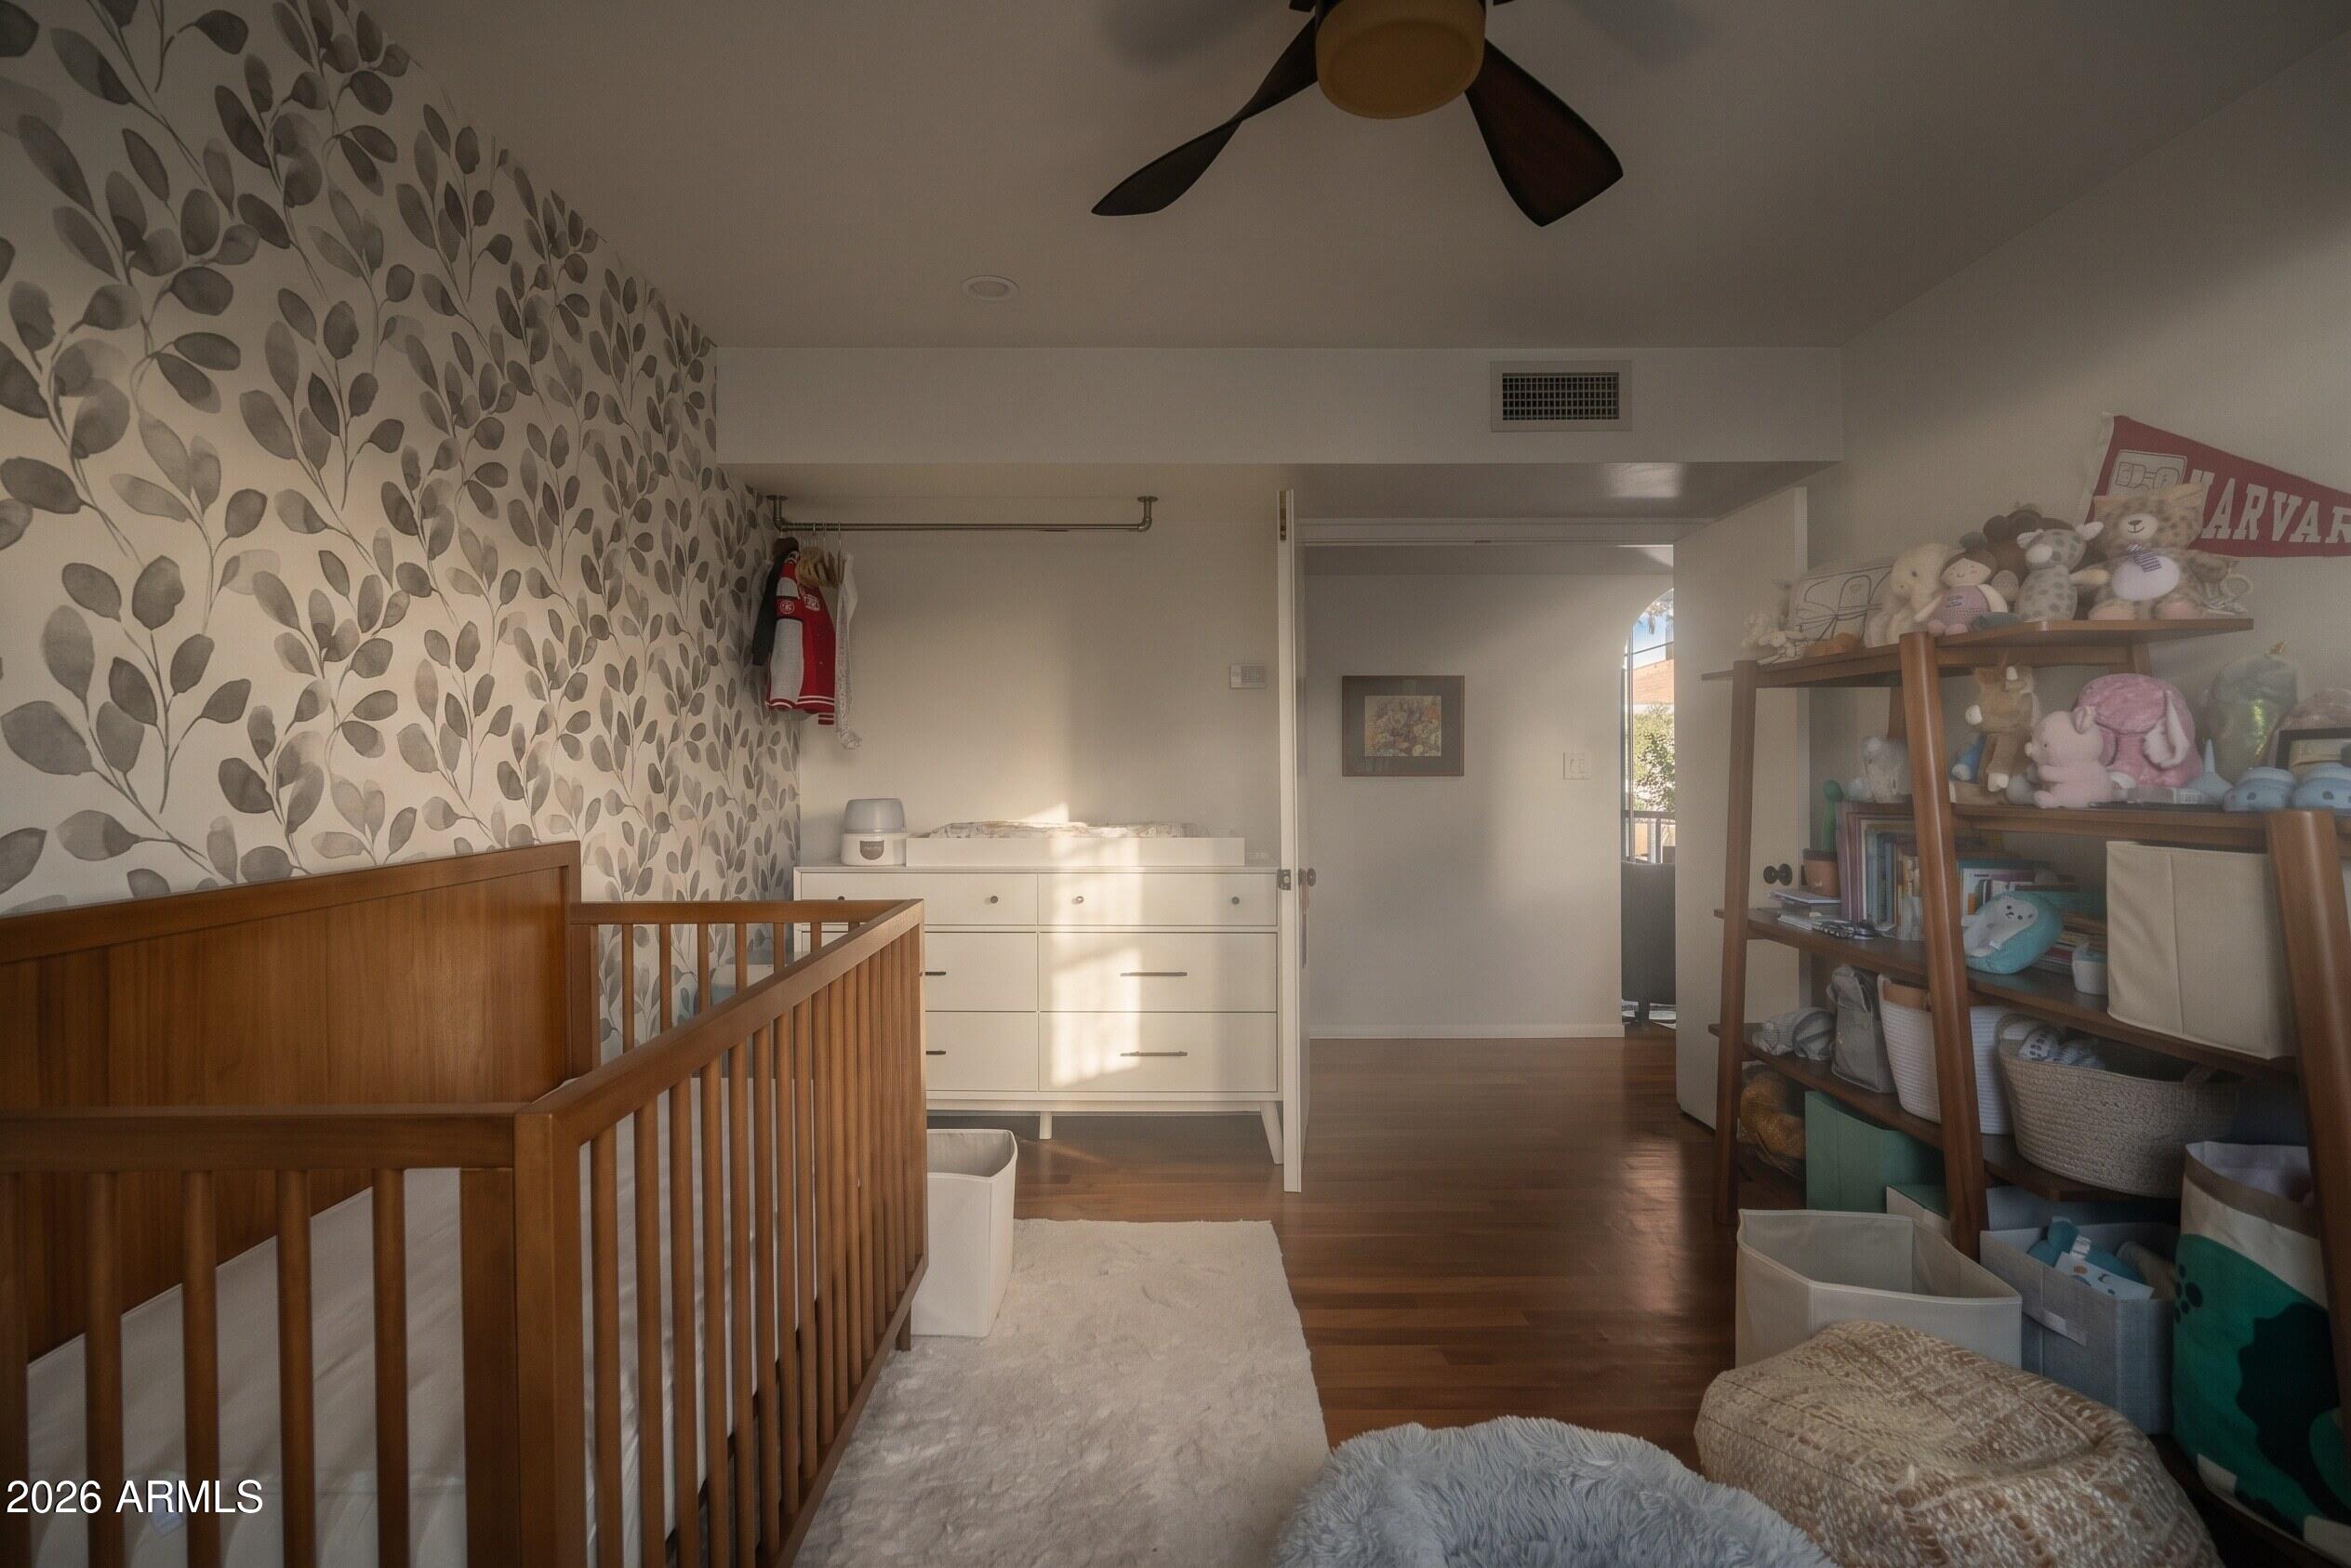
  • total bedrooms3
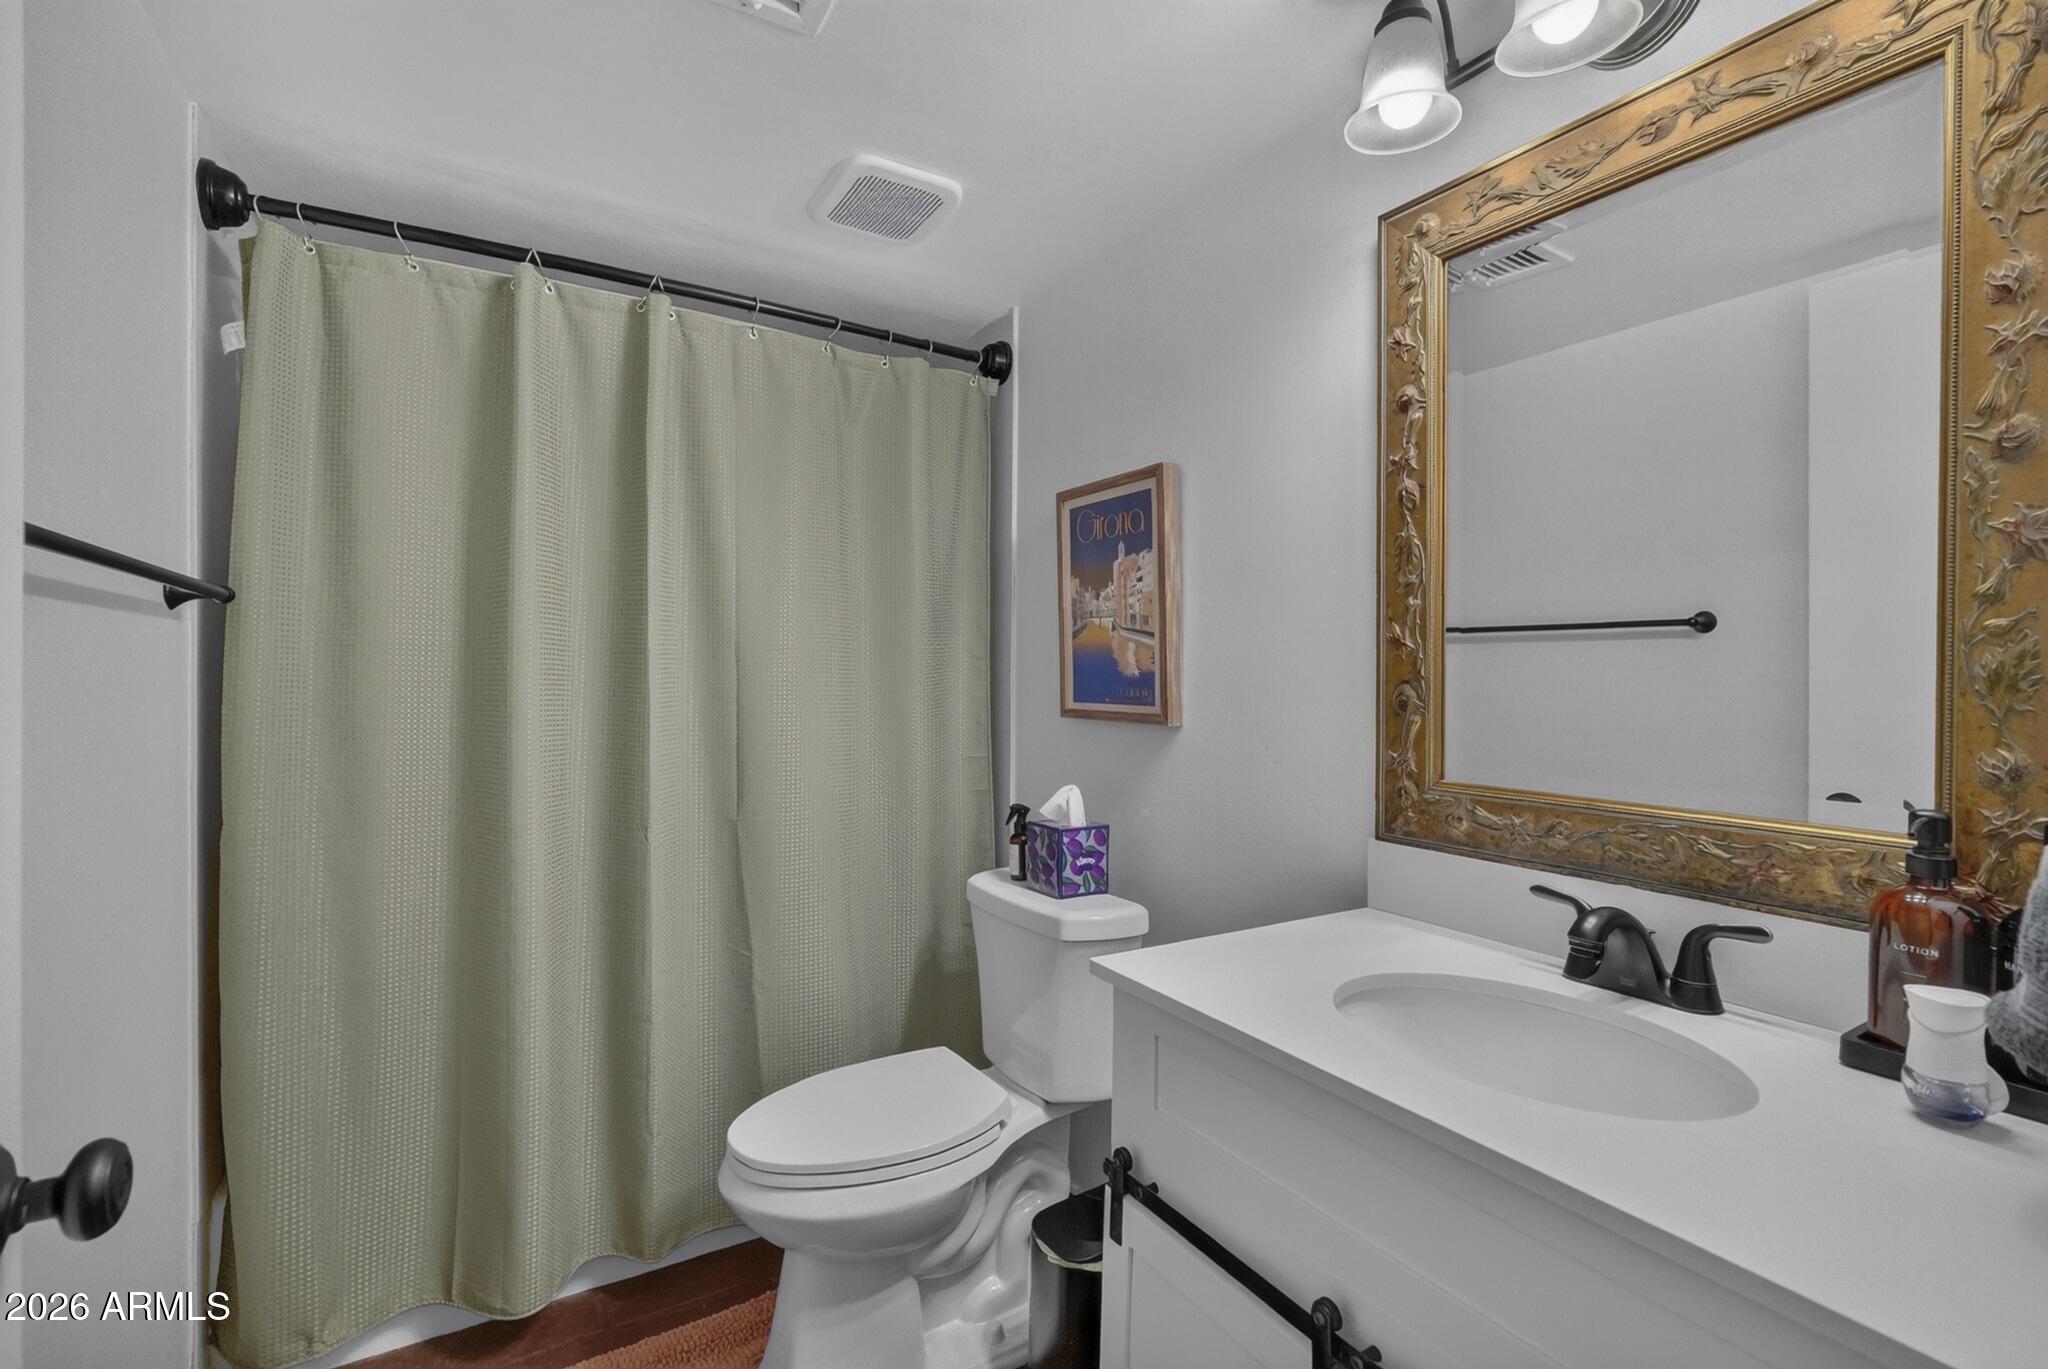
  • Total bathrooms2
  • full bathrooms2
  • Fireplace Living Room, Gas
  • APPLIANCES Dryer, Washer, Refrigerator, Built-in Microwave, Dishwasher, Disposal
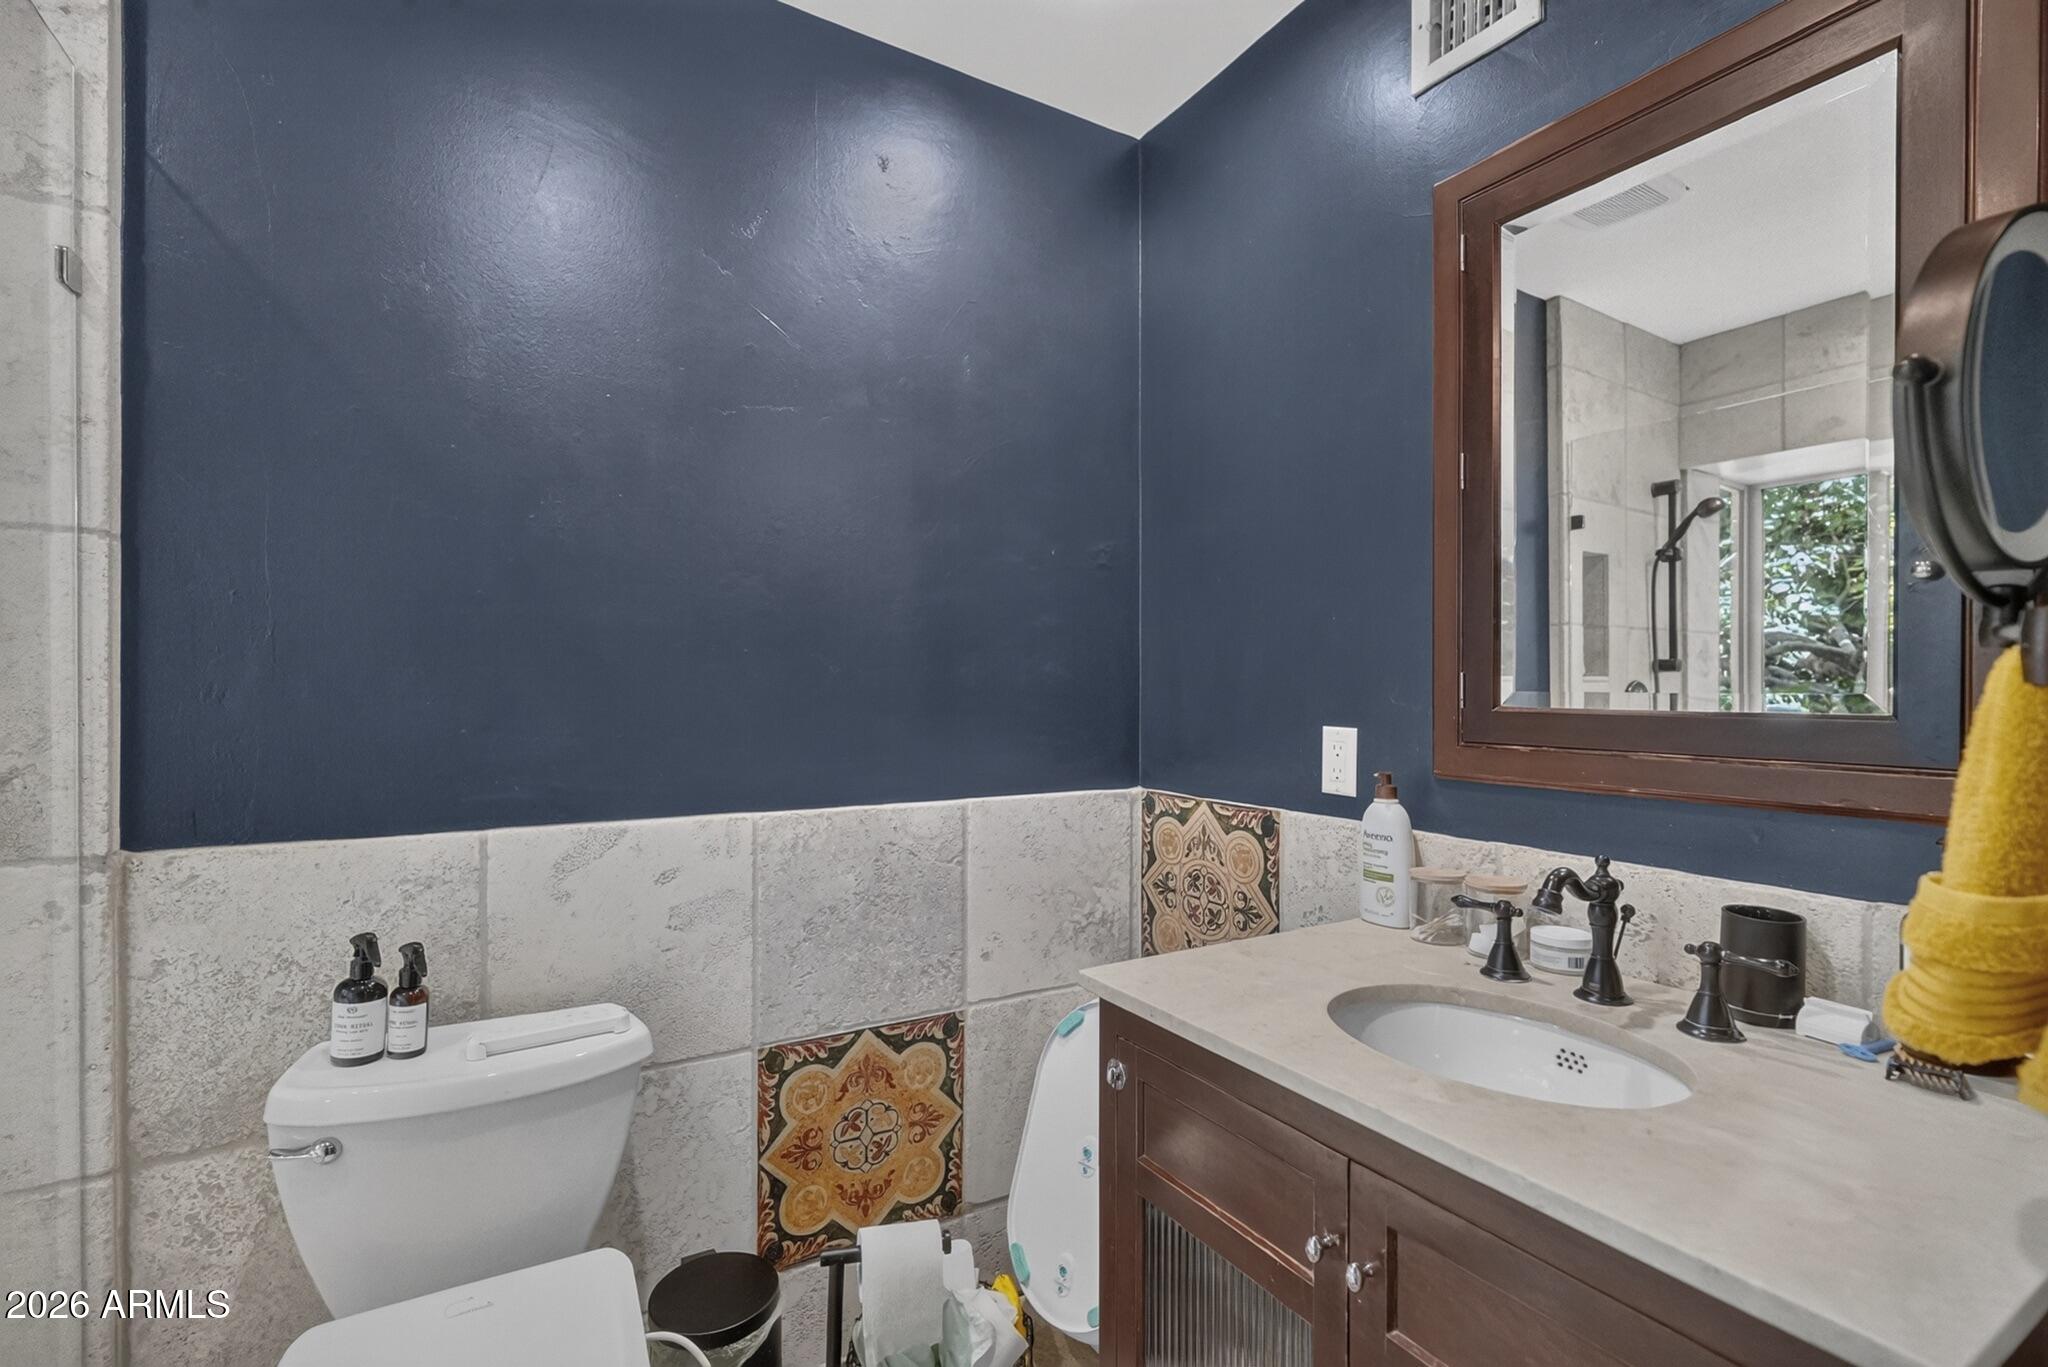
  • other interior Features Eat-in Kitchen, Kitchen Island, 3/4 Bath Master Bdrm

Area & Lot

  • Status Active Under Contract
  • Living Area1,725 Sq.Ft.
  • Total Area1,725 Sq.Ft.
  • Lot Area4,430 Sq.Ft.
  • MLS® ID7099629
  • TypeResidential
  • YEAR BUILT1974
  • NeighborhoodPhoenix
  • Elementary SchoolDesert View Elementary School
  • Middle SchoolRoyal Palm Middle School
  • High SchoolSunnyslope High School
  • School DistrictGlendale Union High School District

Exterior

  • STORIES1
  • Garage Space2.0
  • water SourcePublic
  • roofFoam
  • lot featuresGrass Front
  • HEAT TYPENatural Gas
  • AIR CONDITIONINGCentral Air, Ceiling Fan(s)
  • sewerPublic Sewer

Financial

  • Sales Price$675,000
  • Real Estate Tax $2,865/yr
  • HOA $330/mo
image

Schedule a Showing

I would love to show you this beautiful property. Please select your preferred date and time below. I will be in touch shortly to confirm your appointment.

Schedule a Showing

I would love to show you this beautiful property. Please select your preferred date and time below. I will be in touch shortly to confirm your appointment.

Thank you for your interest in 25 E ECHO Lane, Phoenix, AZ 85020. We are reviewing your request and will be in touch shortly!

Mortgage Calculator

Estimate your monthly mortgage payment, including the principal and interest, property taxes, and HOA. Adjust the values to generate a more accurate rate.
All estimates are provided for informational purposes only. Actual amounts may vary.
$0,000 Your Payment 20 15 65
$0,000 Your Payment

Work with Lauren

I am here 24/7 to assist you with your home buying and selling needs from start to finish.

Follow Us on Instagram