Leave a Message

Thank you for your message. I will be in touch with you shortly.

5612 S 21ST Place
5612 S 21ST Place
5612 S 21ST Place
5612 S 21ST Place
5612 S 21ST Place
5612 S 21ST Place
5612 S 21ST Place
5612 S 21ST Place
5612 S 21ST Place
5612 S 21ST Place
5612 S 21ST Place
5612 S 21ST Place
5612 S 21ST Place
5612 S 21ST Place
5612 S 21ST Place
5612 S 21ST Place
5612 S 21ST Place
5612 S 21ST Place
5612 S 21ST Place
5612 S 21ST Place
5612 S 21ST Place
5612 S 21ST Place
5612 S 21ST Place
5612 S 21ST Place
SEE ALL PHOTOS
5612 S 21ST Place
5612 S 21ST Place
5612 S 21ST Place
5612 S 21ST Place
5612 S 21ST Place
5612 S 21ST Place
5612 S 21ST Place
5612 S 21ST Place
5612 S 21ST Place
5612 S 21ST Place
5612 S 21ST Place
5612 S 21ST Place
5612 S 21ST Place
5612 S 21ST Place
5612 S 21ST Place
5612 S 21ST Place
5612 S 21ST Place
5612 S 21ST Place
5612 S 21ST Place
5612 S 21ST Place
5612 S 21ST Place
5612 S 21ST Place
5612 S 21ST Place
5612 S 21ST Place
Courtesy of Apex Residential, Lauren Gallegos Listing Contact: 480-859-9955 
For Sale

5612 S 21ST Place

5612 S 21ST Place, Phoenix, AZ 85040

$343,900
$343,900

5612 S 21ST Place

3 Beds 3 Baths 1,619 Sq.Ft. 758 Sq.Ft.

Description

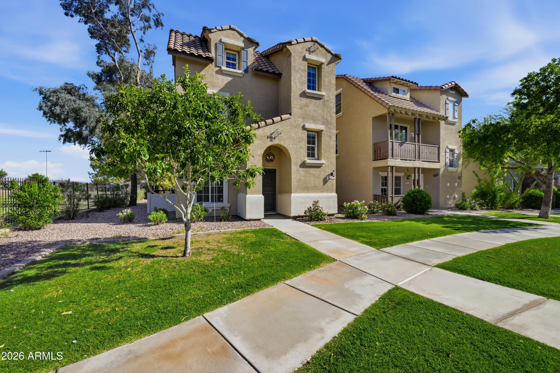
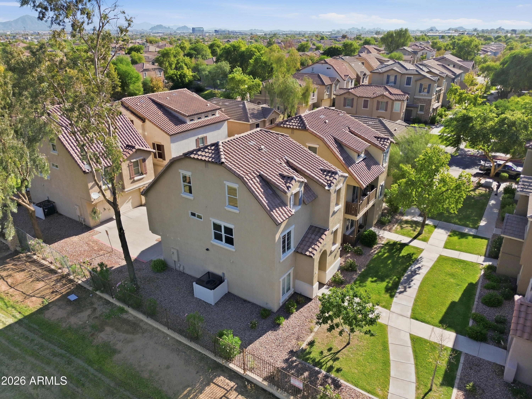
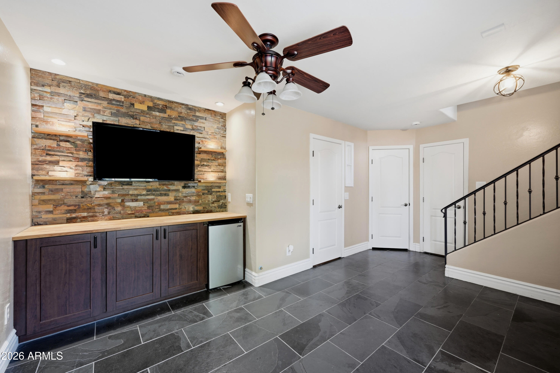
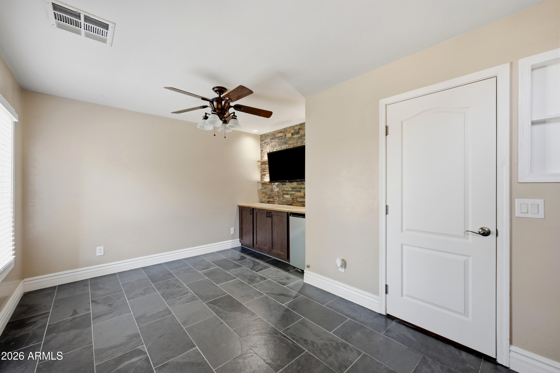
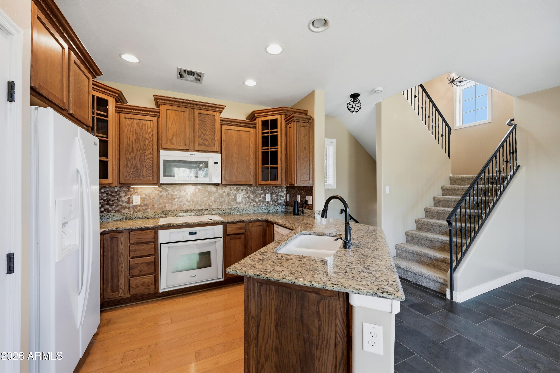
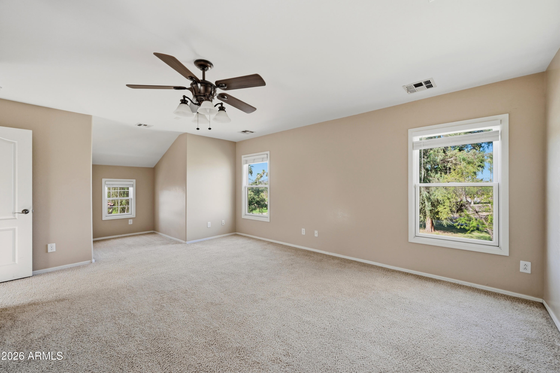
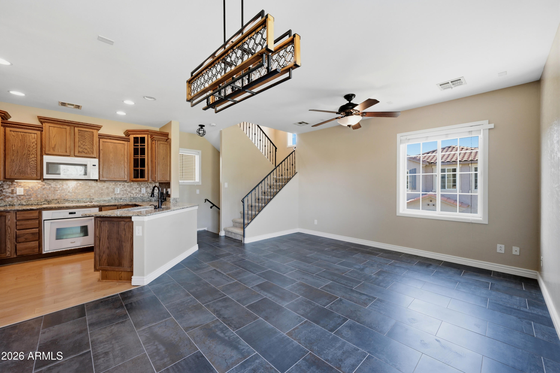
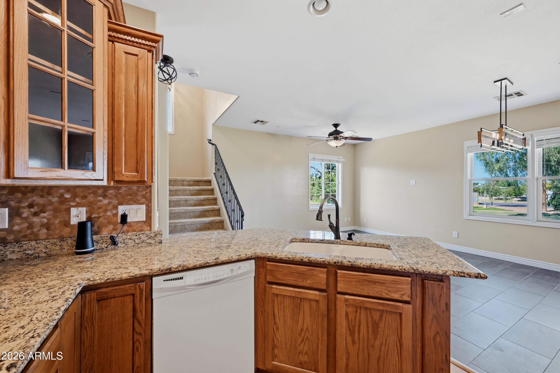
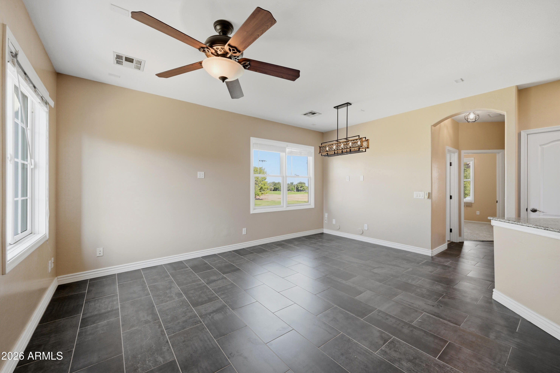
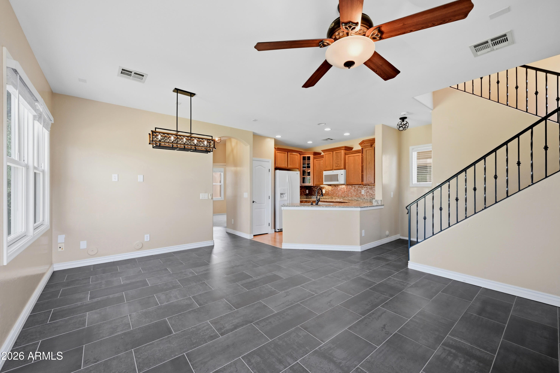
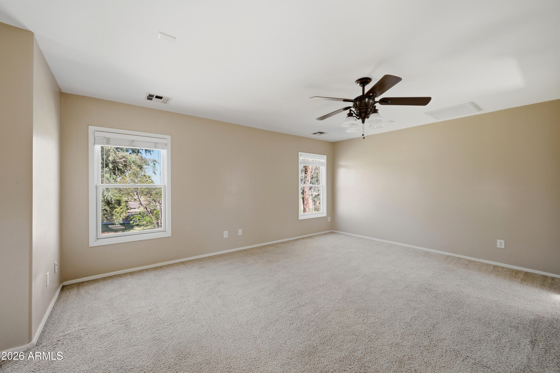
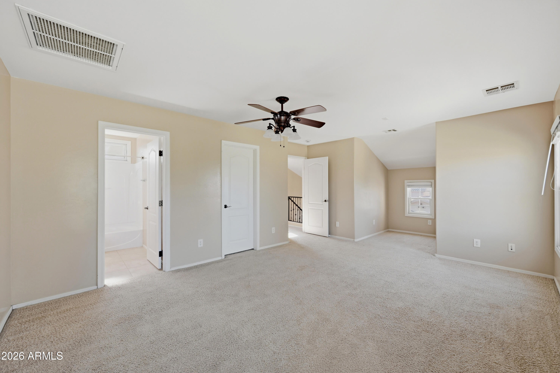
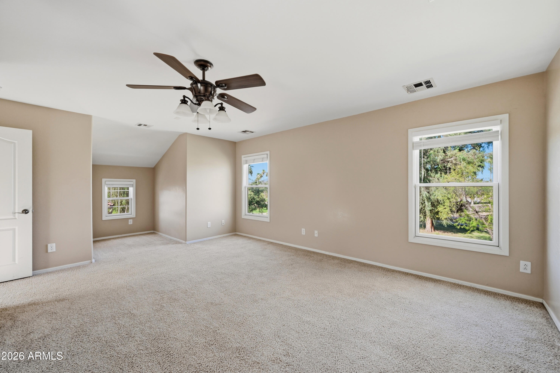
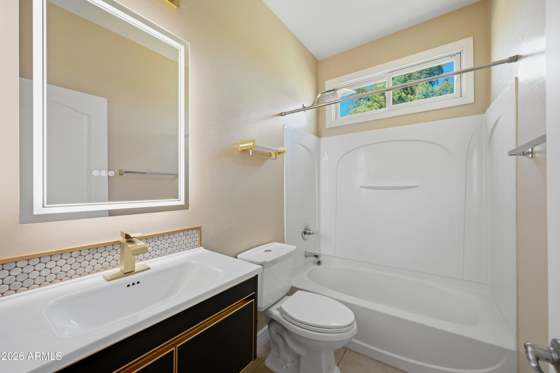
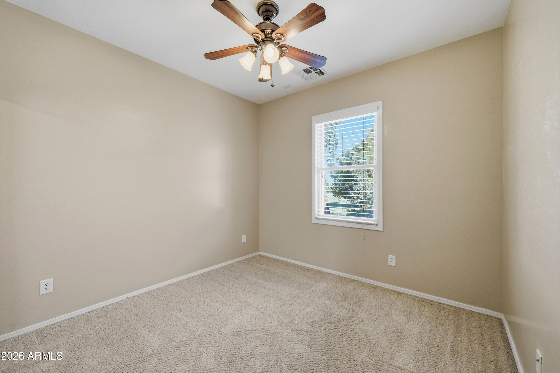
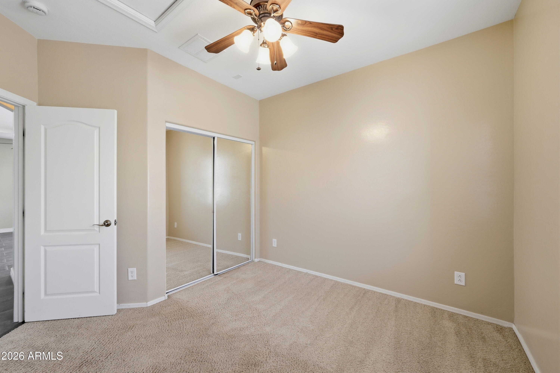
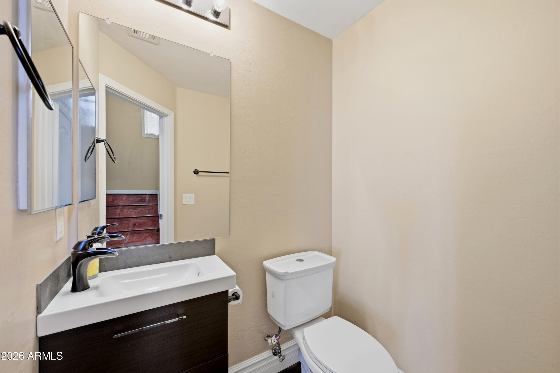
SELLER WILLING TO CONTRIBUTE TOWARD BUYER CLOSING COSTS OR INTEREST RATE BUYDOWN WITH AN ACCEPTABLE OFFER! An incredible opportunity to own a beautifully updated, move in ready home in Phoenix desirable Copper Leaf community! This detached residence features over $50,000 in improvements, including a NEW HVAC System (2025), new water heater, partial roof replacement (2026), and fresh interior and exterior paint.

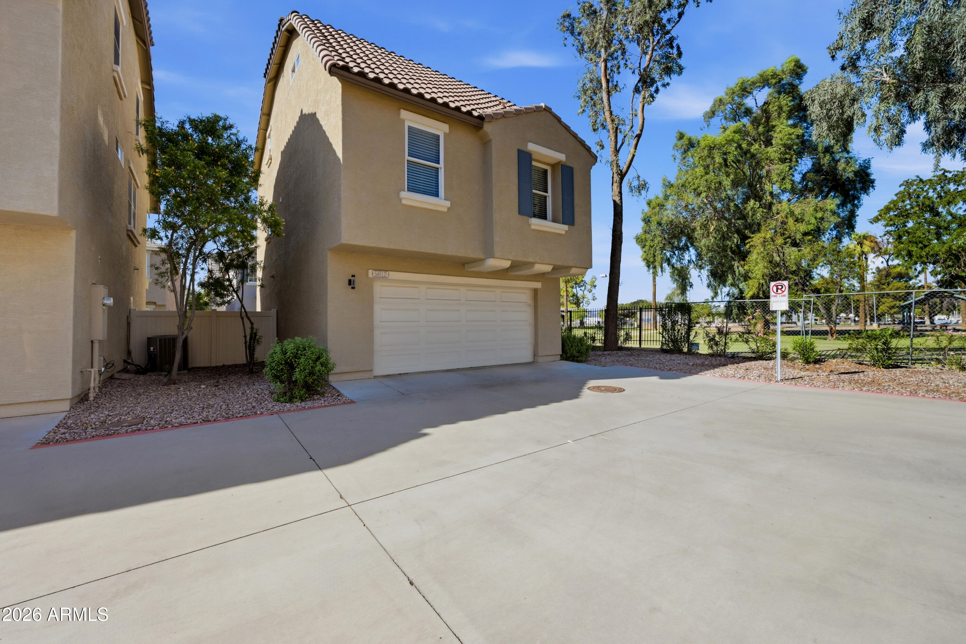
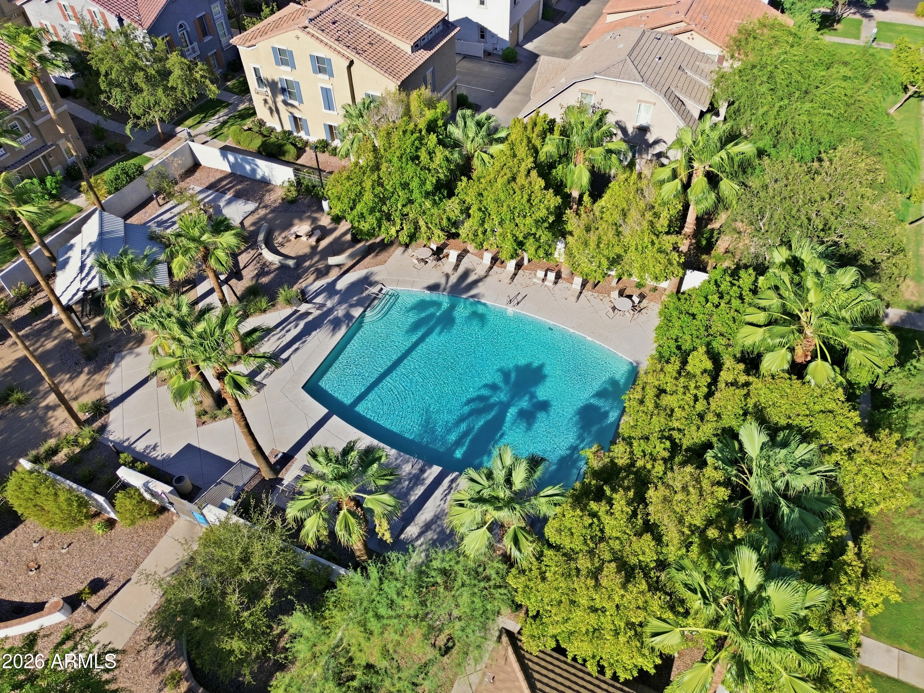
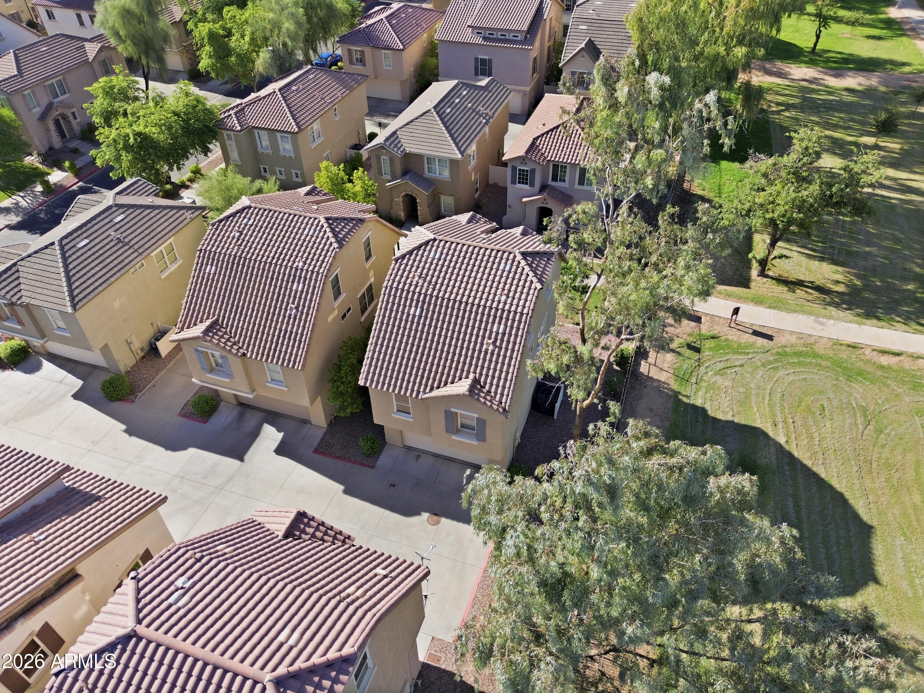
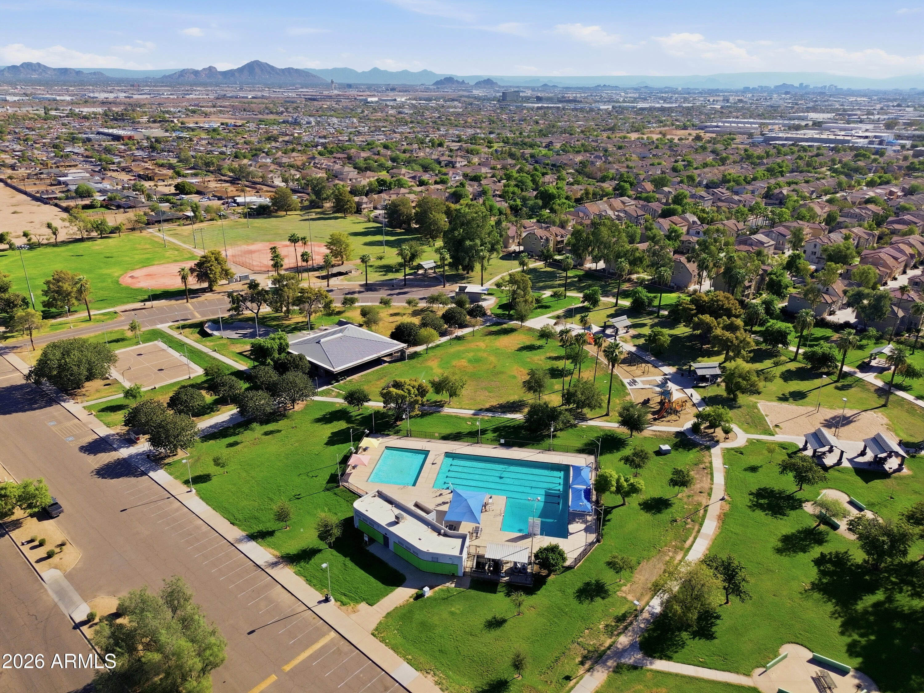
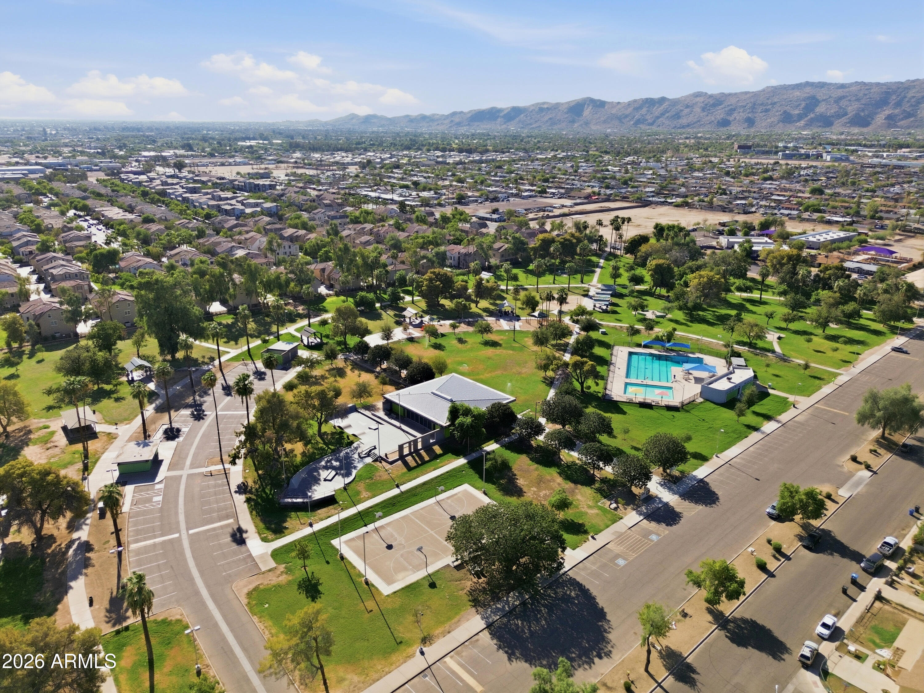
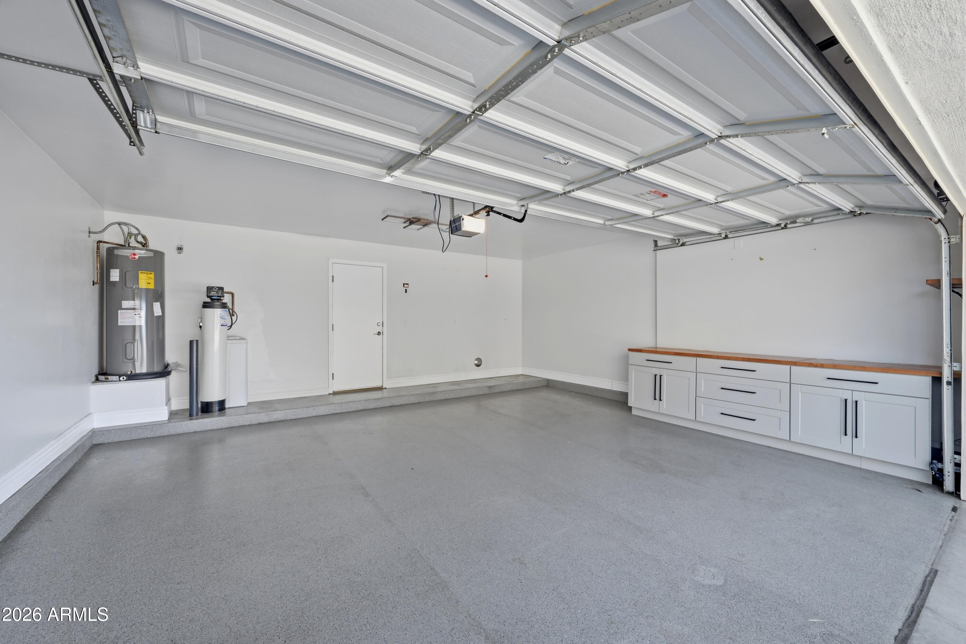
Enjoy a spacious two car garage with epoxy flooring and custom built in storage. Just steps away from the community green space, residents enjoy access to a community pool, playground, and walking paths.

Conveniently located approximately 10 minutes from Phoenix Sky Harbor Airport with easy access to Downtown Phoenix, major freeways, and shopping.

Share Property

Location

5612 S 21ST Place, Phoenix, AZ 85040

Status

For Sale
Lauren Gallegos

Lauren Gallegos

Features & Amenities

Interior

  • total bedrooms3
  • Total bathrooms3
  • full bathrooms2
  • half bathroom1
  • Laundry room Inside
  • Flooring Carpet, Tile, Wood
  • APPLIANCES Dryer, Washer, Water Softener Owned, Built-in Microwave, Dishwasher
  • other interior Features High Speed Internet, Granite Counters, Upstairs, Breakfast Bar, 9 Flat Ceilings, Pantry, Full Bth Master Bdrm

Area & Lot

  • Status For Sale
  • Living Area1,619 Sq.Ft.
  • Total Area1,619 Sq.Ft.
  • Lot Area758 Sq.Ft.
  • MLS® ID7079555
  • TypeResidential
  • YEAR BUILT2006
  • NeighborhoodPhoenix
  • Elementary SchoolT G Barr School
  • Middle SchoolT G Barr School
  • High SchoolSouth Mountain High School
  • School DistrictPhoenix Union High School District

Exterior

  • STORIES3
  • Garage Space2.0
  • water SourcePublic
  • roofTile
  • lot featuresBorders Common Area, Sprinklers In Front, Corner Lot
  • parkingGarage Door Opener
  • HEAT TYPEElectric
  • AIR CONDITIONINGCentral Air, Ceiling Fan(s), Programmable Thmstat
  • sewerPublic Sewer

Financial

  • Sales Price$343,900
  • Real Estate Tax $1,691/yr
  • HOA $126/mo
image

Schedule a Showing

I would love to show you this beautiful property. Please select your preferred date and time below. I will be in touch shortly to confirm your appointment.

Schedule a Showing

I would love to show you this beautiful property. Please select your preferred date and time below. I will be in touch shortly to confirm your appointment.

Thank you for your interest in 5612 S 21ST Place, Phoenix, AZ 85040. We are reviewing your request and will be in touch shortly!

Mortgage Calculator

Estimate your monthly mortgage payment, including the principal and interest, property taxes, and HOA. Adjust the values to generate a more accurate rate.
All estimates are provided for informational purposes only. Actual amounts may vary.
$0,000 Your Payment 20 15 65
$0,000 Your Payment

Work with Lauren

I am here 24/7 to assist you with your home buying and selling needs from start to finish.

Follow Us on Instagram