Leave a Message

Thank you for your message. I will be in touch with you shortly.

5809 N 11TH Street
5809 N 11TH Street
5809 N 11TH Street
5809 N 11TH Street
5809 N 11TH Street
5809 N 11TH Street
5809 N 11TH Street
5809 N 11TH Street
5809 N 11TH Street
5809 N 11TH Street
5809 N 11TH Street
5809 N 11TH Street
5809 N 11TH Street
5809 N 11TH Street
5809 N 11TH Street
5809 N 11TH Street
5809 N 11TH Street
5809 N 11TH Street
5809 N 11TH Street
5809 N 11TH Street
5809 N 11TH Street
5809 N 11TH Street
SEE ALL PHOTOS
5809 N 11TH Street
5809 N 11TH Street
5809 N 11TH Street
5809 N 11TH Street
5809 N 11TH Street
5809 N 11TH Street
5809 N 11TH Street
5809 N 11TH Street
5809 N 11TH Street
5809 N 11TH Street
5809 N 11TH Street
5809 N 11TH Street
5809 N 11TH Street
5809 N 11TH Street
5809 N 11TH Street
5809 N 11TH Street
5809 N 11TH Street
5809 N 11TH Street
5809 N 11TH Street
5809 N 11TH Street
5809 N 11TH Street
5809 N 11TH Street
Courtesy of Apex Residential, Jonathan Corwell Listing Contact: 801-243-8269 
For Sale

5809 N 11TH Street

5809 N 11TH Street, Phoenix, AZ 85014

$1,269,999
$1,269,999

5809 N 11TH Street

5 Beds 4 Baths 2,756 Sq.Ft. 9,409 Sq.Ft.

Open House

11/25/2026 11:00AM - 1:00PM MST

Description

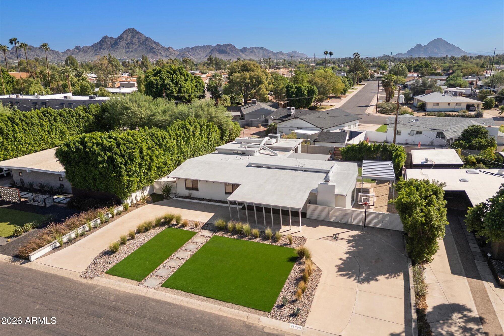
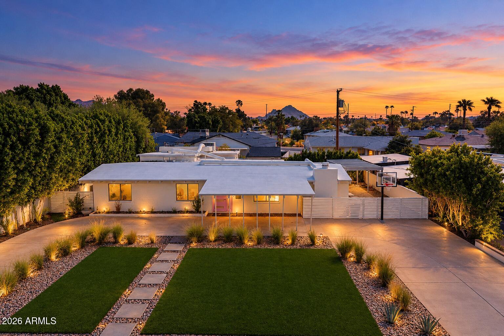
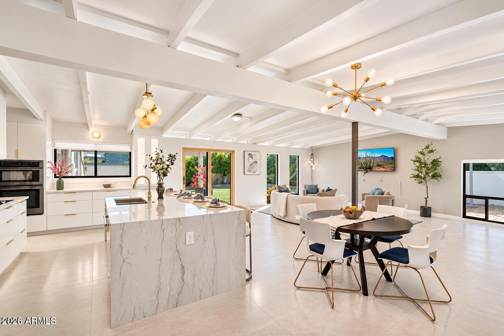
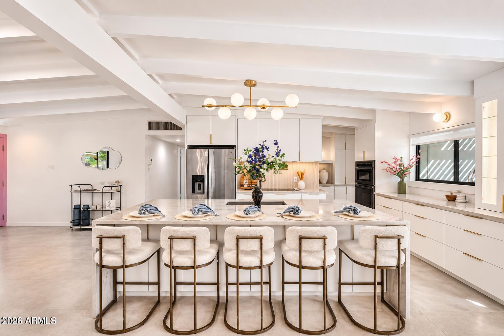
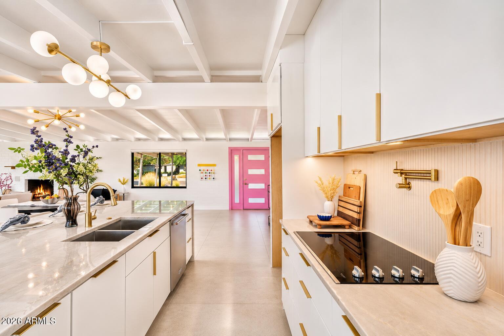
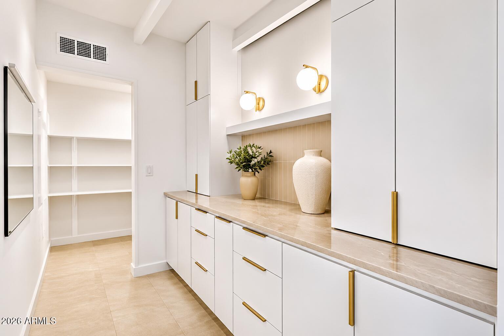
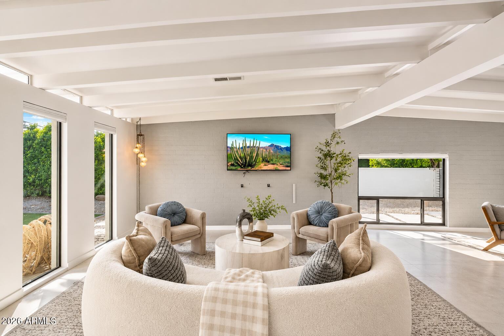
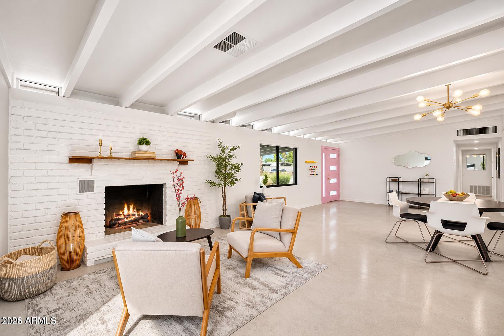
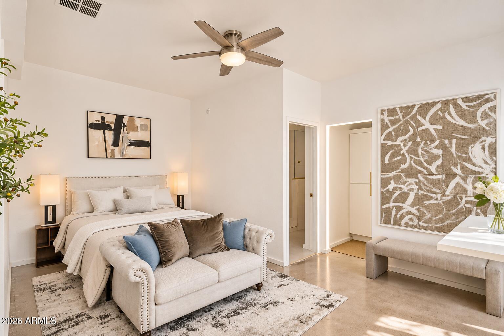
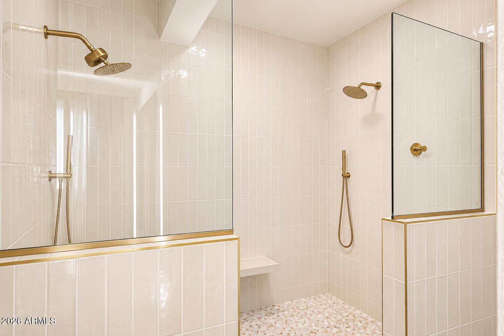
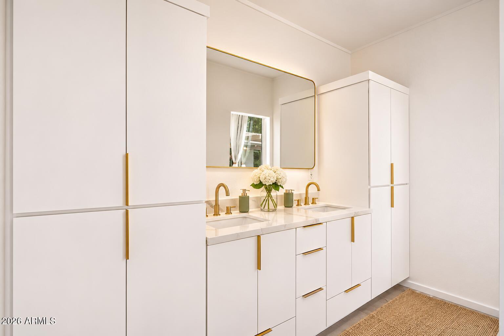
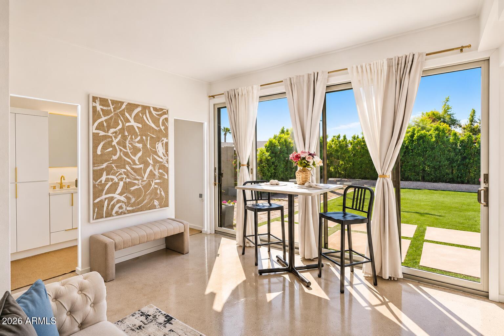
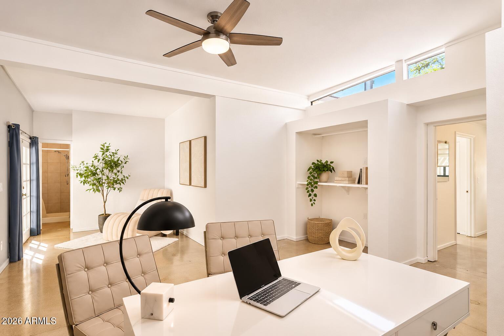
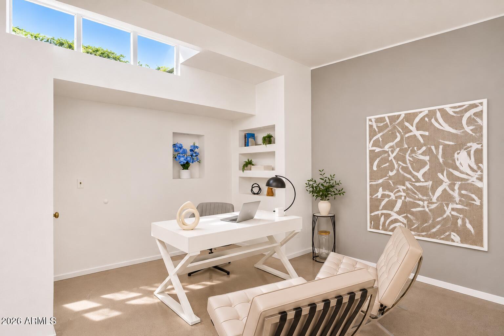
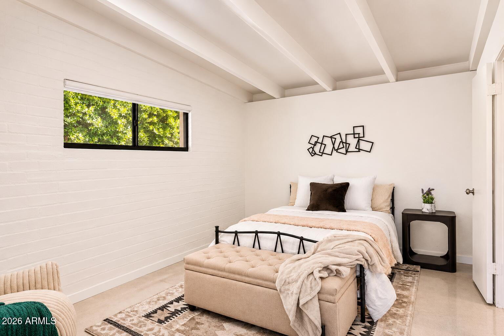
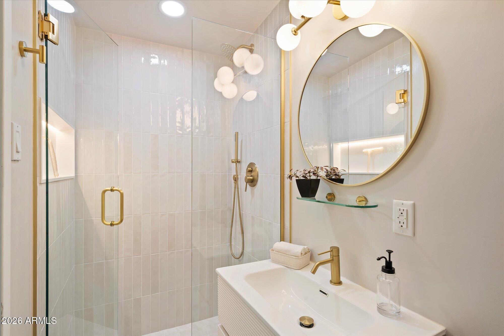
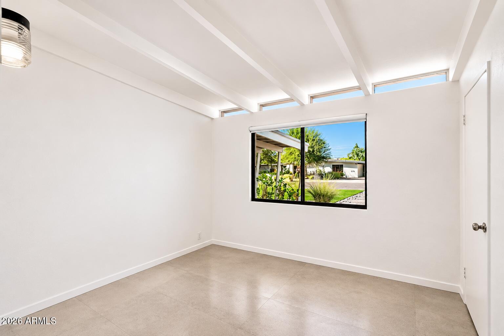
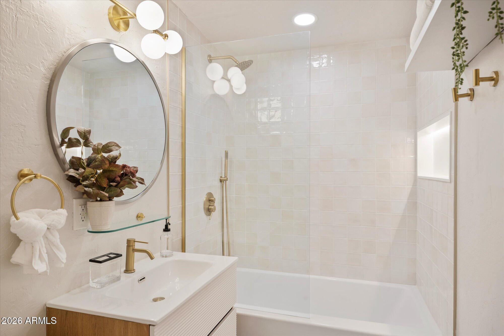
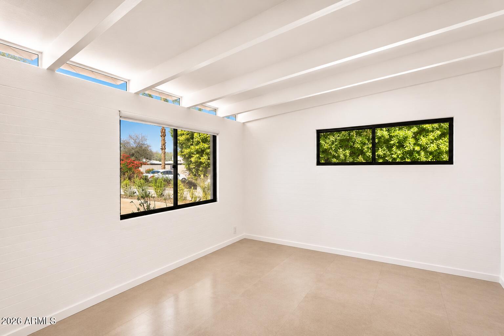
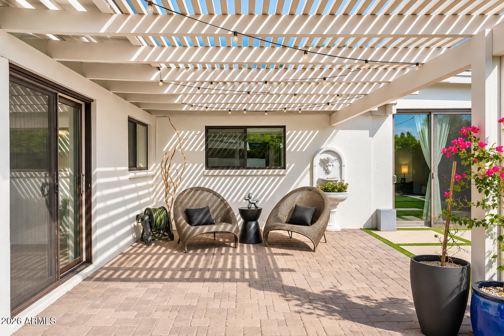
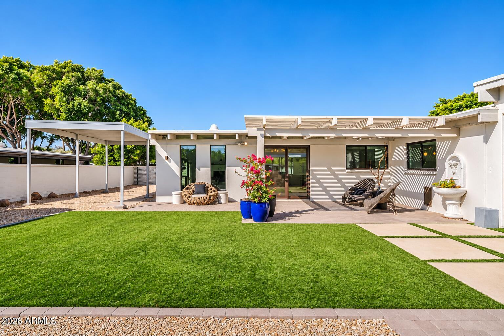
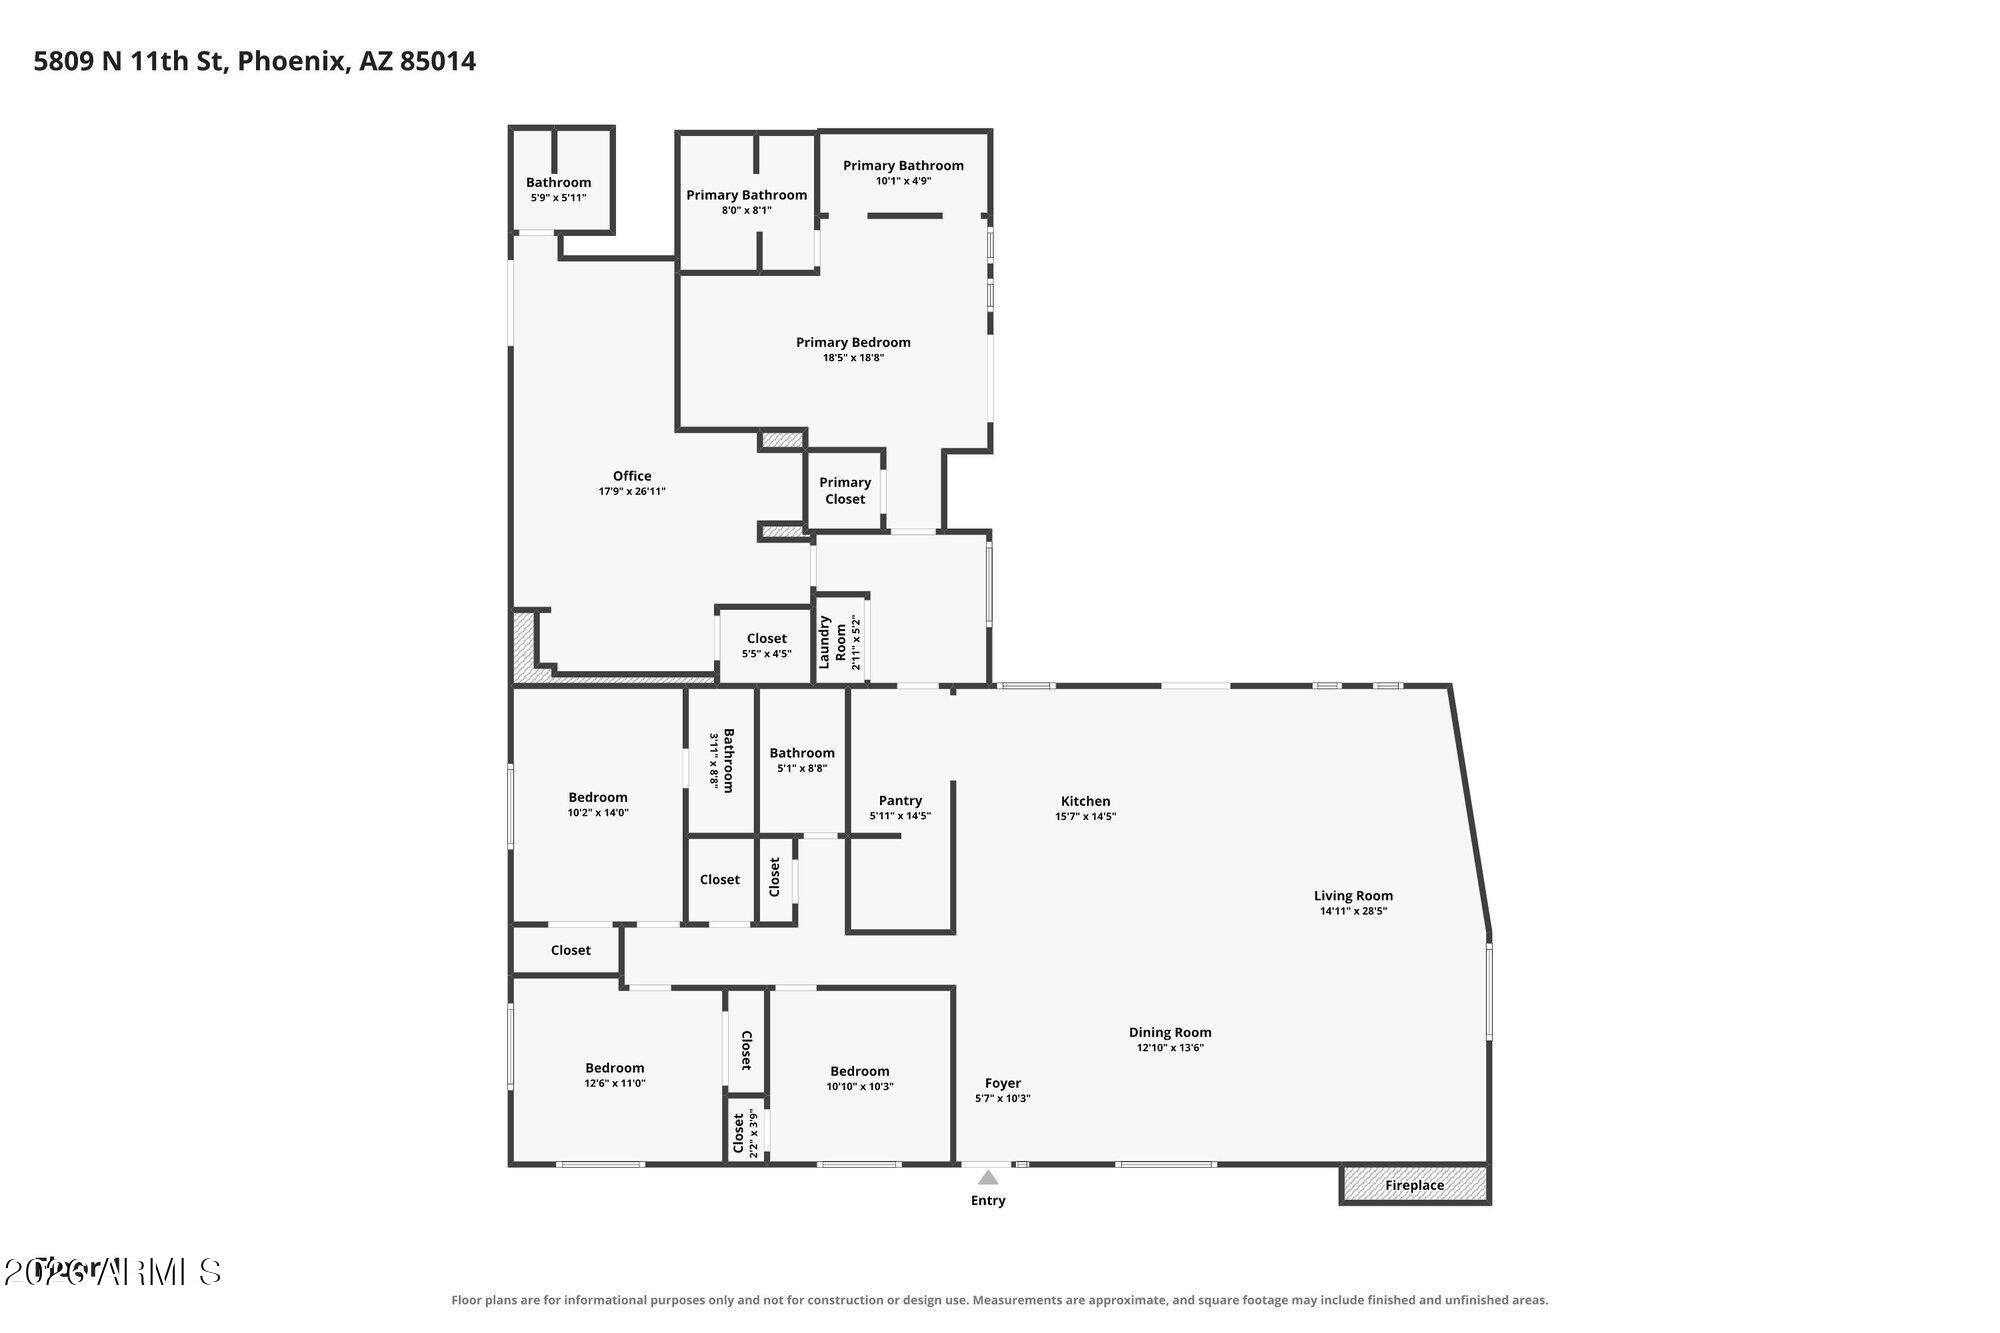
An updated Ralph Haver mid-century modern in North Central Phoenix's sought-after Marlen Grove! This 5 bedroom, 4 bath, 2,756 SF single-level home with no HOA blends iconic architecture with modern comfort. Vaulted ceilings, clerestory windows and an original brick fireplace preserve its character. The Joel Contreras-designed kitchen features a butler's pantry, while a spacious bonus room offers flexibility for an office, media room or additional living area. An expanded primary bath, updated bathrooms and built-in closets in four bedrooms add functionality. Recent improvements include 2025 energy-efficient windows, a nearly new A/C, large-format tile and a custom front door. A covered patio and refreshed, low-maintenance landscaping complete this distinctive Haver home.

Share Property

Location

5809 N 11TH Street, Phoenix, AZ 85014

Status

For Sale
Jonathan Corwell

Jonathan Corwell

Lauren Gallegos

Lauren Gallegos

Features & Amenities

Interior

  • total bedrooms5
  • Total bathrooms4
  • full bathrooms4
  • Laundry room Inside
  • Flooring Tile
  • Fireplace Living Room
  • APPLIANCES Dryer, Washer, Refrigerator, Dishwasher, Disposal, Electric Range, Electric Oven, Electric Cooktop
  • other interior Features Walk-in Pantry, High Speed Internet, Granite Counters, Vaulted Ceiling(s), Kitchen Island, Full Bth Master Bdrm

Area & Lot

  • Status For Sale
  • OPEN HOUSE

    11/25/2026 11:00AM - 1:00PM MST

  • Living Area2,756 Sq.Ft.
  • Total Area2,756 Sq.Ft.
  • Lot Area9,409 Sq.Ft.
  • MLS® ID7090592
  • TypeResidential
  • YEAR BUILT1955
  • NeighborhoodPhoenix
  • Architecture StylesContemporary
  • Elementary SchoolMadison Rose Lane School
  • Middle SchoolMadison Meadows School
  • High SchoolNorth High School
  • School DistrictPhoenix Union High School District

Exterior

  • STORIES1
  • water SourcePublic
  • roofFoam
  • lot featuresEast/West Exposure, Desert Back, Desert Front, Synthetic Grass Frnt, Synthetic Grass Back, Auto Timer H 2 O Front
  • parkingCircular Driveway
  • HEAT TYPENatural Gas
  • AIR CONDITIONINGCentral Air, Ceiling Fan(s), Programmable Thmstat
  • sewerPublic Sewer

Financial

  • Sales Price$1,269,999
  • Real Estate Tax $5,341/yr
View Virtual Tour
image

Schedule a Showing

I would love to show you this beautiful property. Please select your preferred date and time below. I will be in touch shortly to confirm your appointment.

Schedule a Showing

I would love to show you this beautiful property. Please select your preferred date and time below. I will be in touch shortly to confirm your appointment.

Thank you for your interest in 5809 N 11TH Street, Phoenix, AZ 85014. We are reviewing your request and will be in touch shortly!

Mortgage Calculator

Estimate your monthly mortgage payment, including the principal and interest, property taxes, and HOA. Adjust the values to generate a more accurate rate.
All estimates are provided for informational purposes only. Actual amounts may vary.
$0,000 Your Payment 20 15 65
$0,000 Your Payment

Work with Lauren

I am here 24/7 to assist you with your home buying and selling needs from start to finish.

Follow Us on Instagram